28th & Blake
Project
Projects
Denver, Colorado
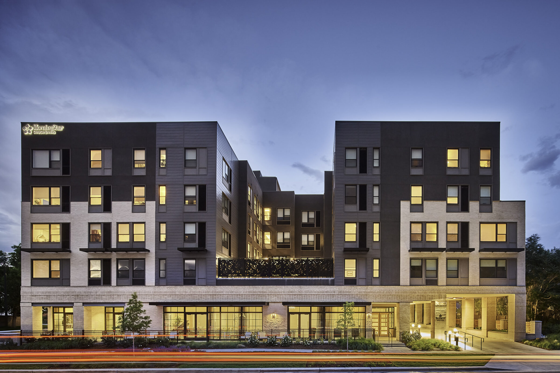
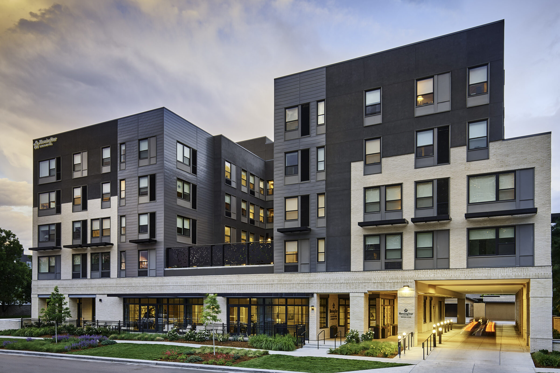
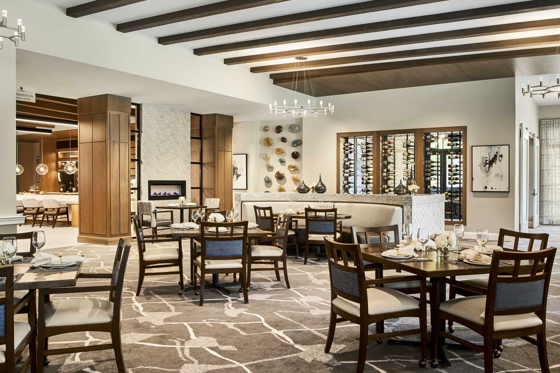
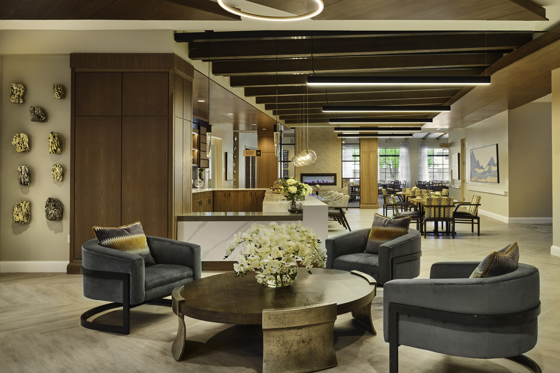
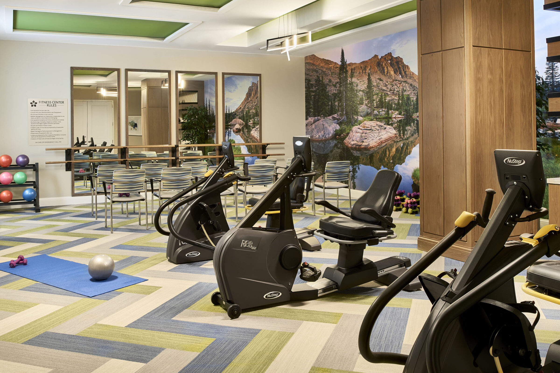
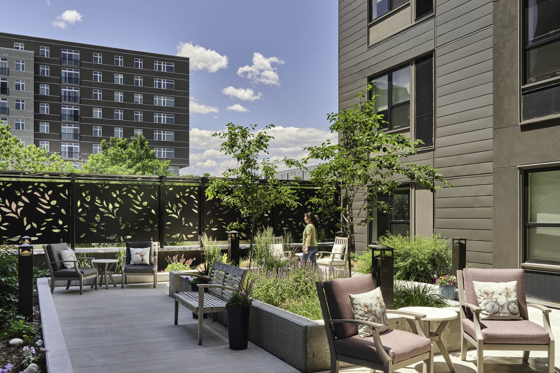
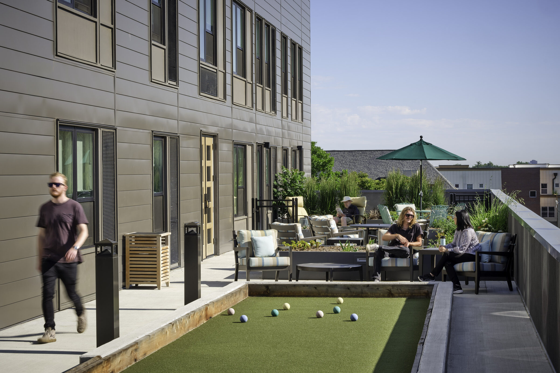
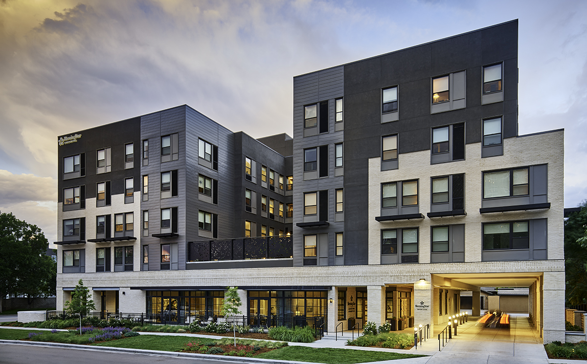
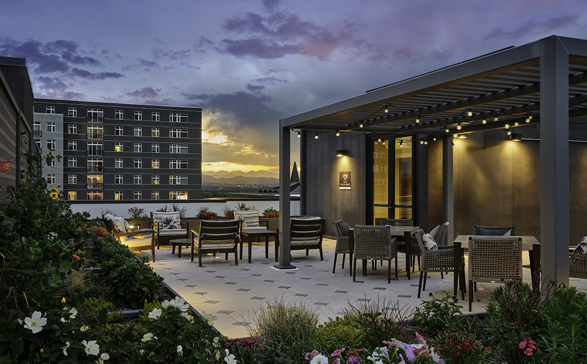
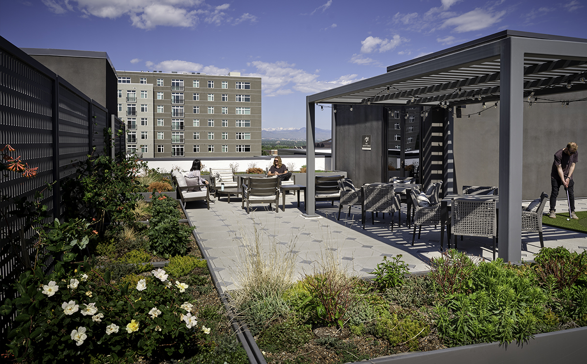
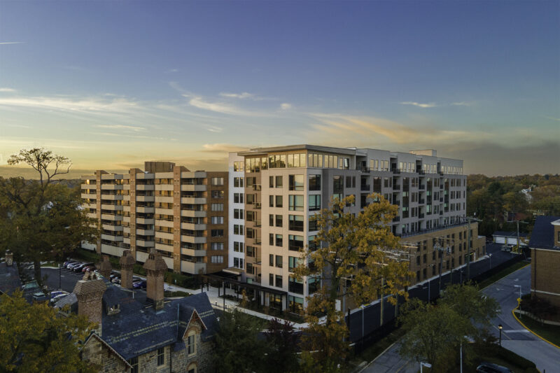
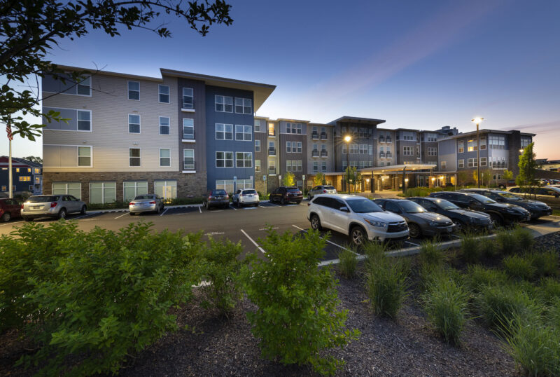
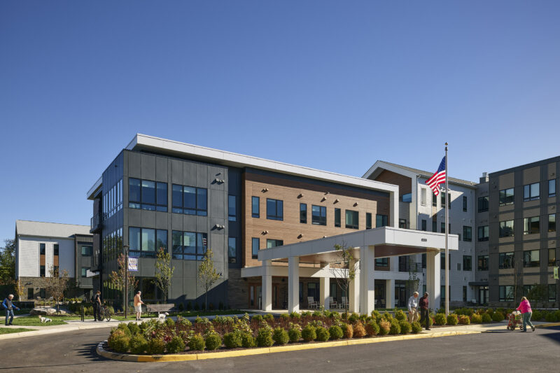
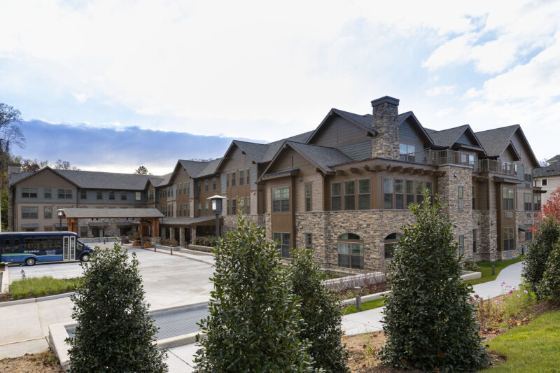
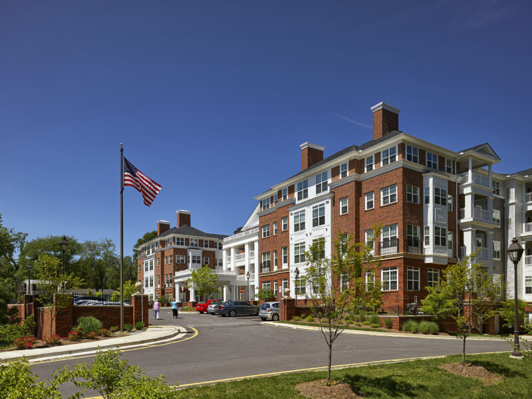
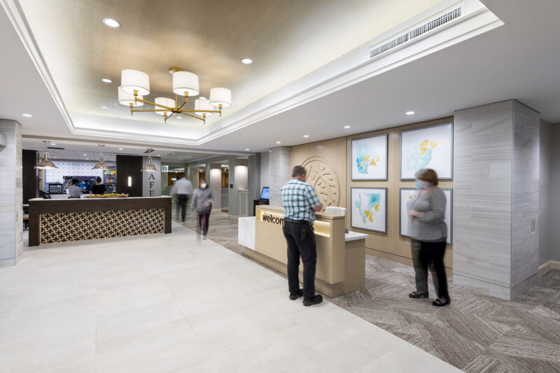
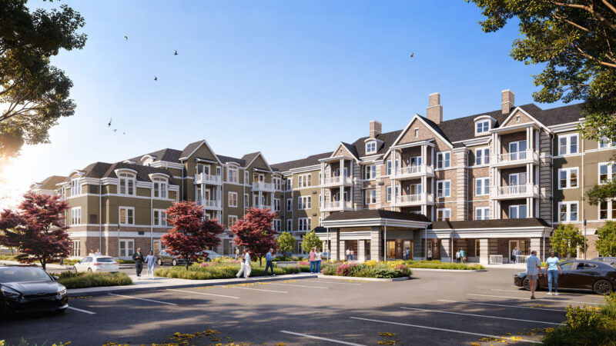
Morningstar at Observatory Park is a 5-story senior living project that takes cues from the surrounding neighborhoods and the University of Denver campus, intending to fit within the historical context by using materials that are respectful and complementary to its surroundings. The entry sequence uses trends seen in urban hospitality settings where visitors enter via a covered auto court to either pick up or drop off a resident or proceed to the parking ramp. Other hospitality-like design elements include the plaza seating along the building’s front facade impersonating a ‘front porch’ and the location of activated common spaces, such as dining, club, and theater spaces on the ground level behind a very transparent facade. The residential area is approximately 92,000 sf with a subterranean parking garage that offers 48 parking spaces to its residents. Building amenities include a fitness center, bistro, outdoor patios, and a rooftop garden. The building is conveniently located to offer residents close proximity to community amenities, public transportation, the nearby University of Denver and the opportunity to take advantage of views to downtown Denver and the impressive ever-present Front Range vista.
The site and landscape amenities are closely integrated into the building, providing seamless transitions between the indoor and outdoor spaces. The entry sequence uses special paving at the hospitality-style covered auto court at the front entry.
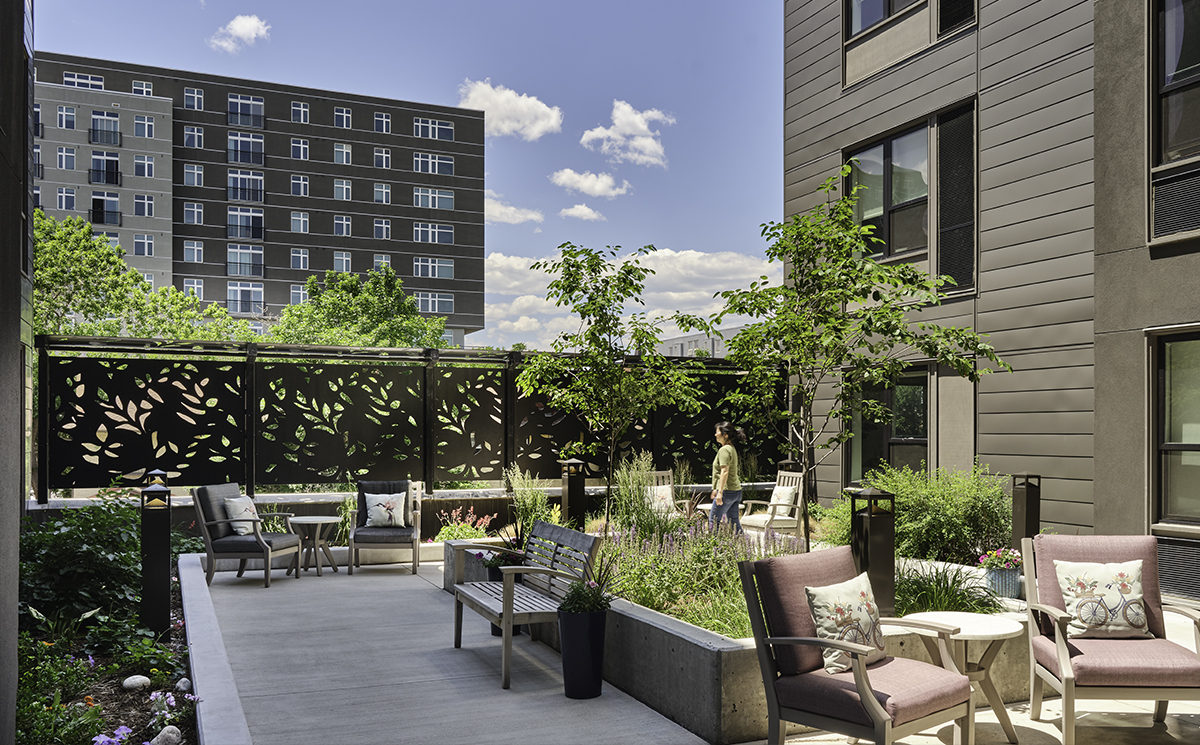
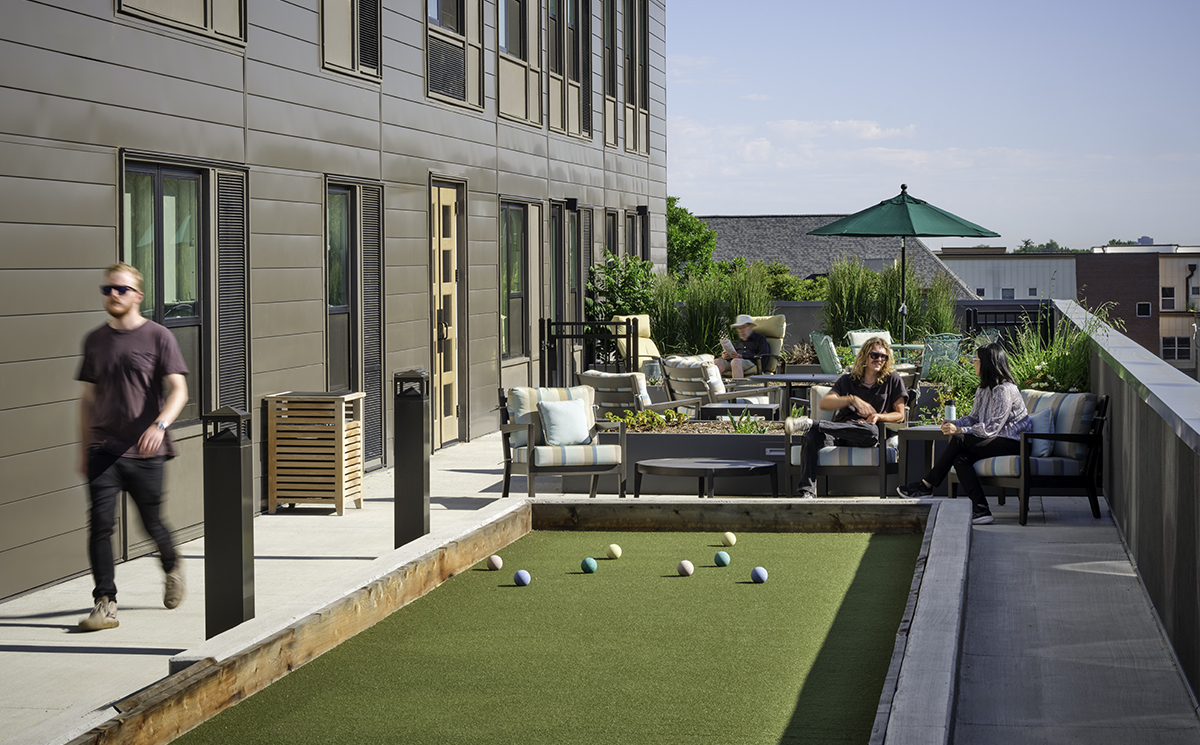
Outdoor amenities are provided on multiple building levels for residents and their guests to enjoy. A second-level Memory Care courtyard offers outdoor dining and seating options, the opportunity to walk a small loop circuit, colorful plant materials, and views of the streetscape trees and planting below. An outdoor living room patio space is provided on the fourth level for assisted living residents and includes seating, a bocce court and raise planting beds.