28th & Blake
Project
Projects
Bethesda, Maryland
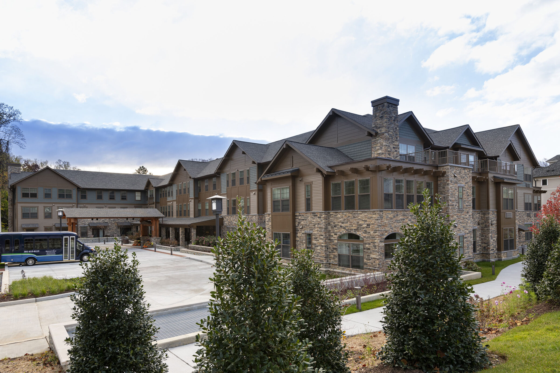
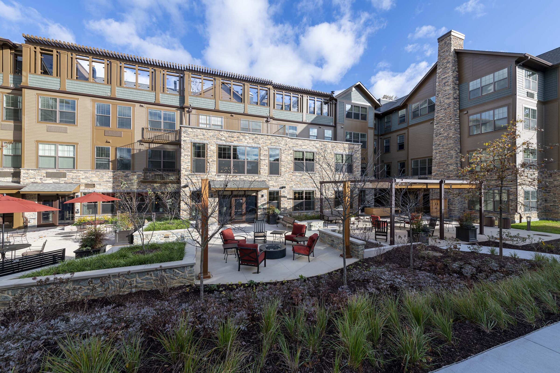
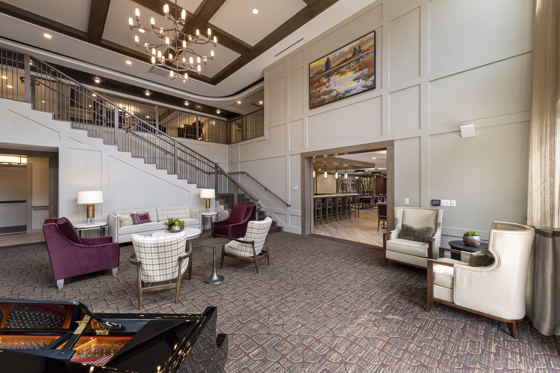
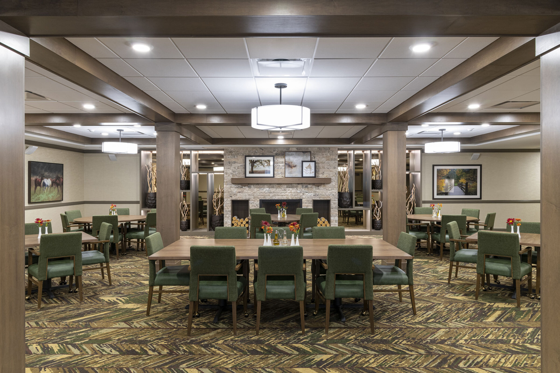
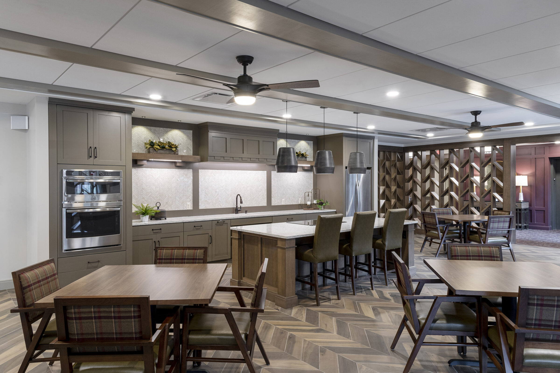
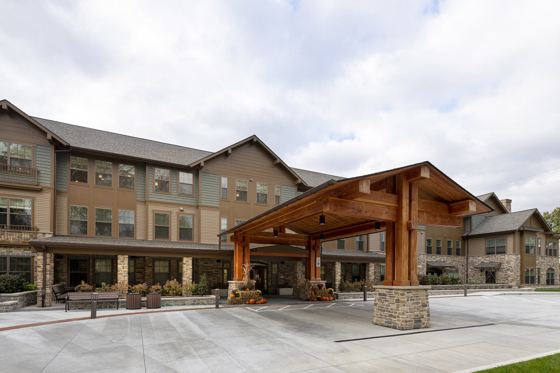
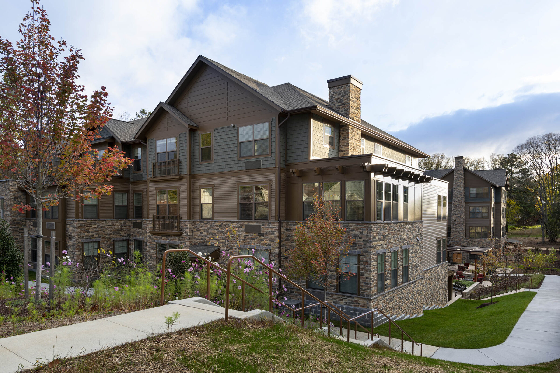
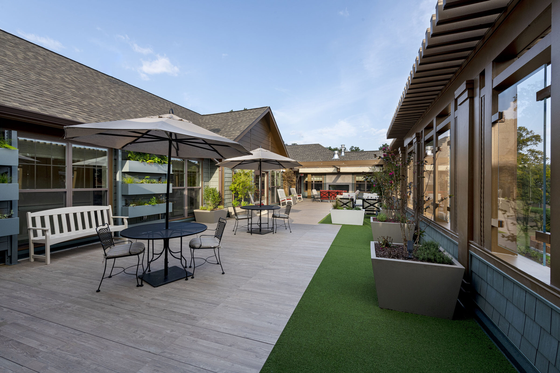
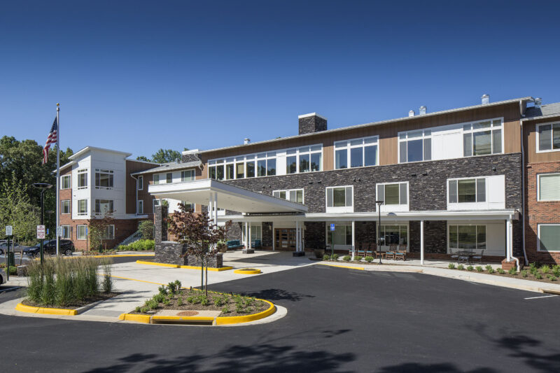
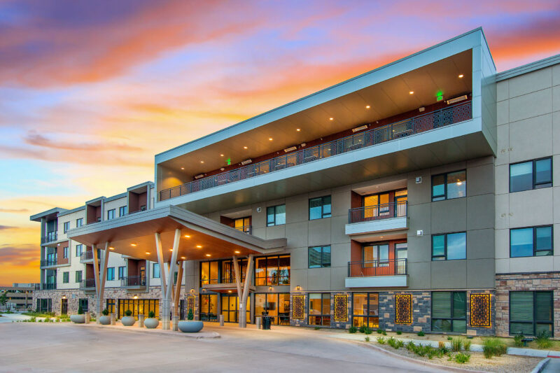
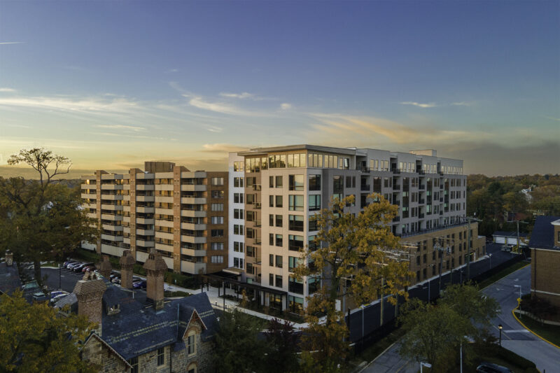
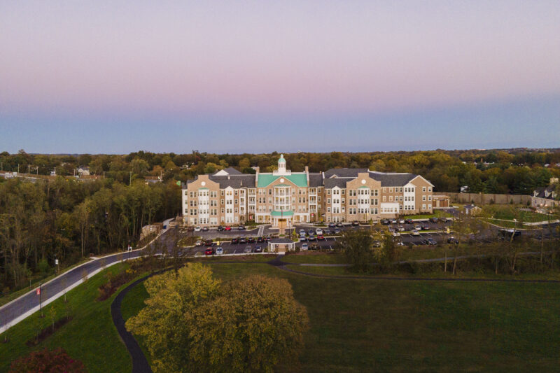
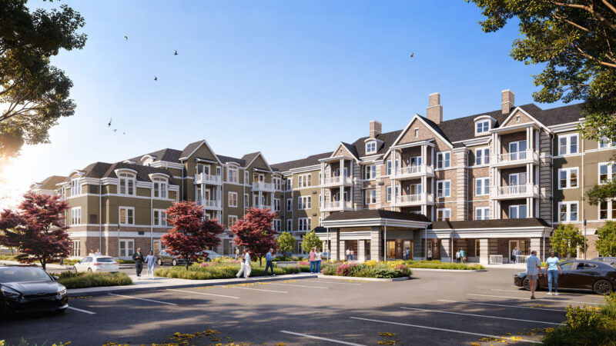
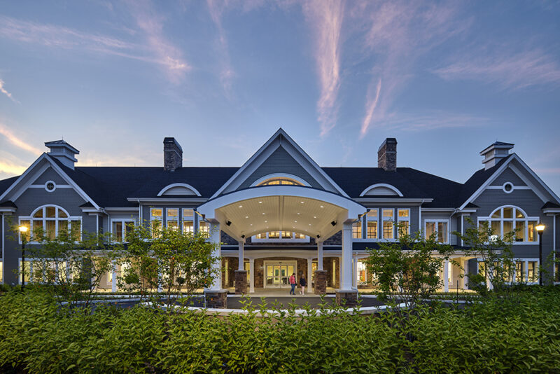
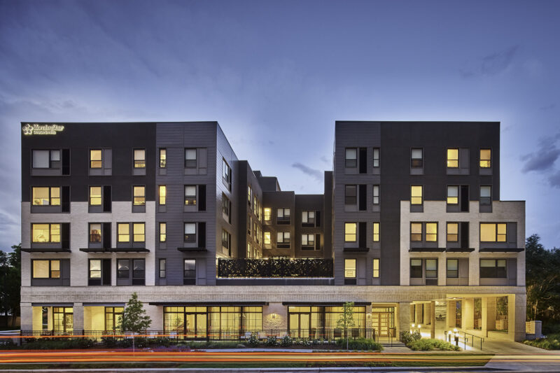
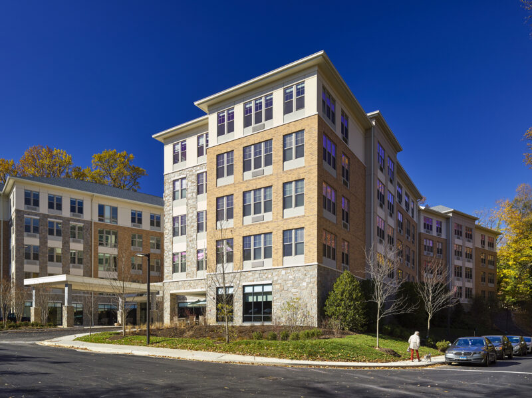
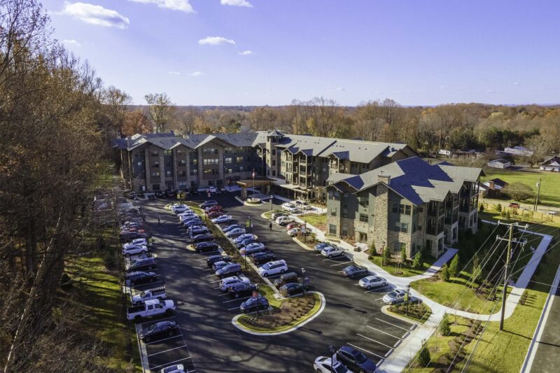
Designed to fit seamlessly into the surrounding upscale, wooded community, this contextually modern Assisted Living community boasts the latest in amenities and design features. Its proximity to the Capital Beltway offers access to endless enrichment, including a vibrant arts scene in nearby Downtown Bethesda.
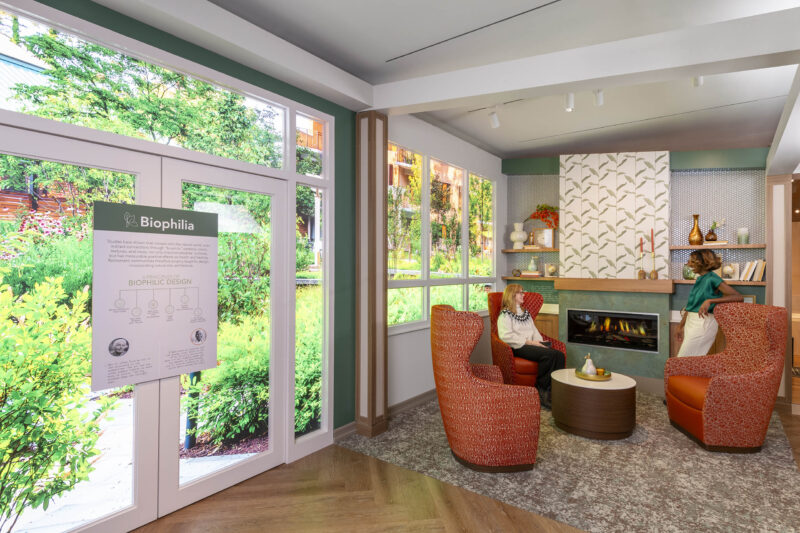
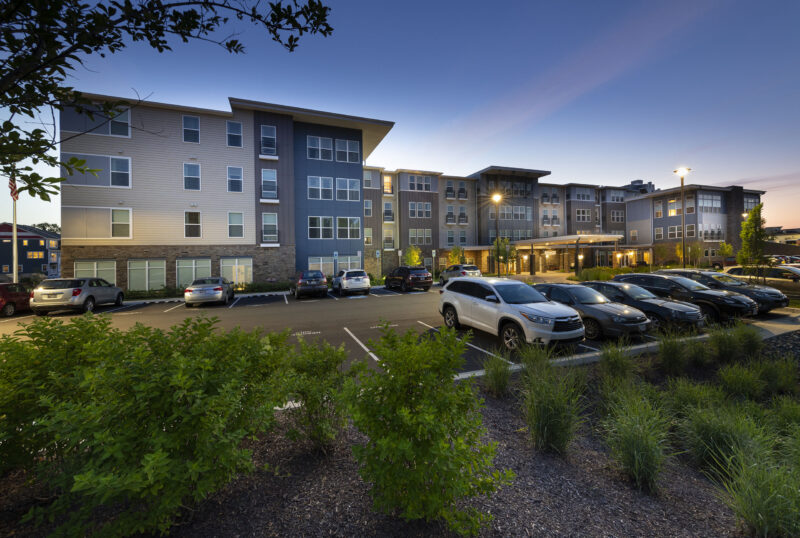
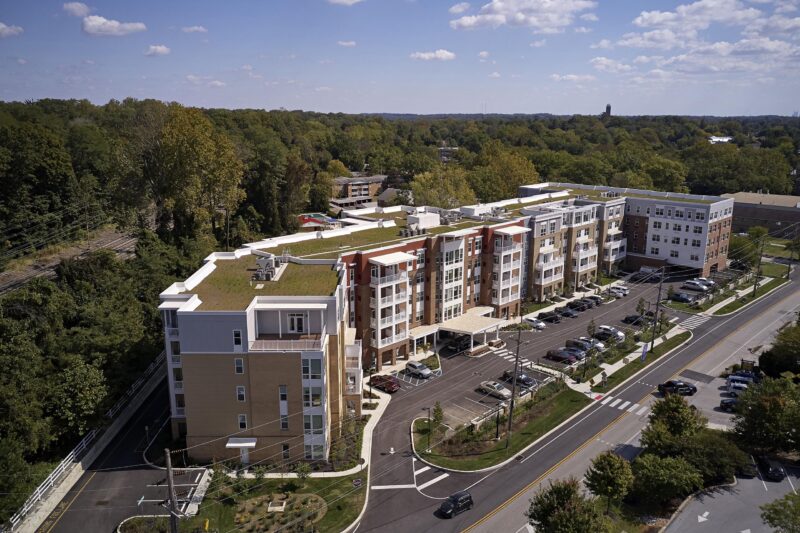
The exterior palette for the 99,856 SF building takes cues from the residential area in which it is embedded. At three stories, Brightview Grosvenor fits the scale of the community, without sacrificing resident amenities. The full-range of amenities include a full commercial kitchen and serveries, dining facilities, theaters, fitness rooms, commercial laundry and various other community amenities and support offices. The Wellspring Garden includes a noncombustible trellis and a motorized retractable awning. A freight elevator and two passenger elevators serve all floors. The project includes a 13,931 sf underground garage built in Group S-2 and Construction Type IIA in the basement that accommodates 37 parking spaces. An intensive vegetated green roof covers the underground garage.
HCM provided planning, architecture and project management services.
The project achieved Gold Certification under the LEED v4 NC, New Construction Rating System and has been presented an AIA Design for Aging Award as well as a Argentum Senior Living by Design Award.