Projects

Roland Park Place

Baltimore, Maryland

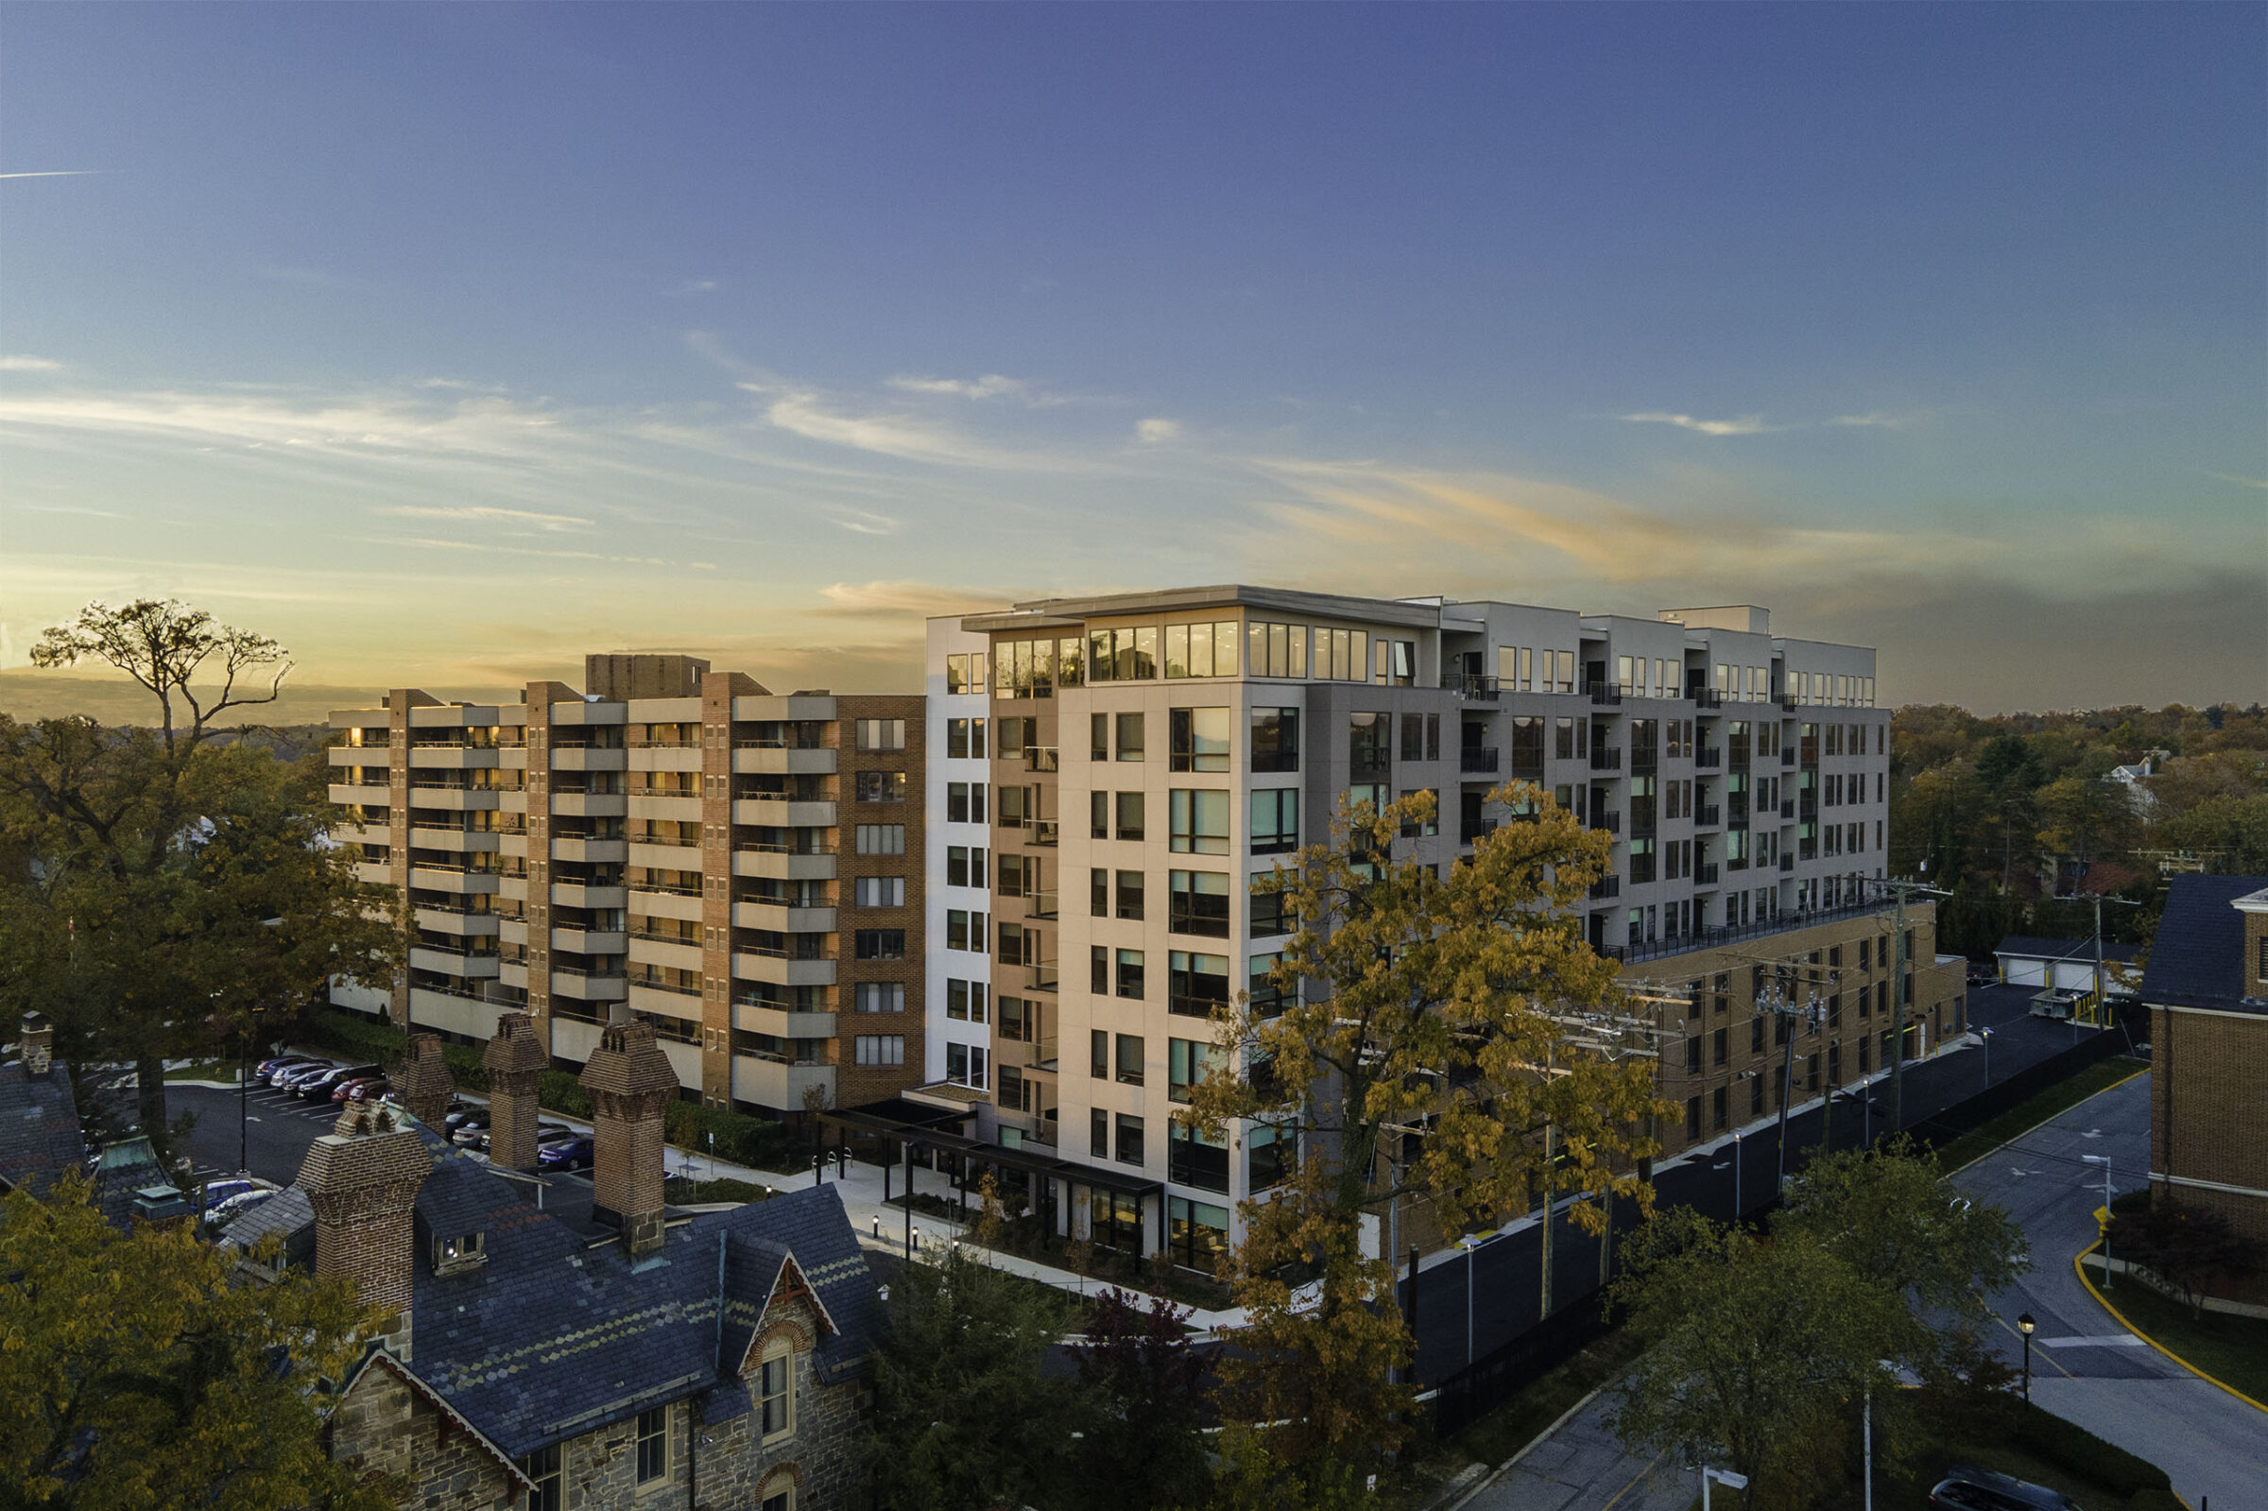
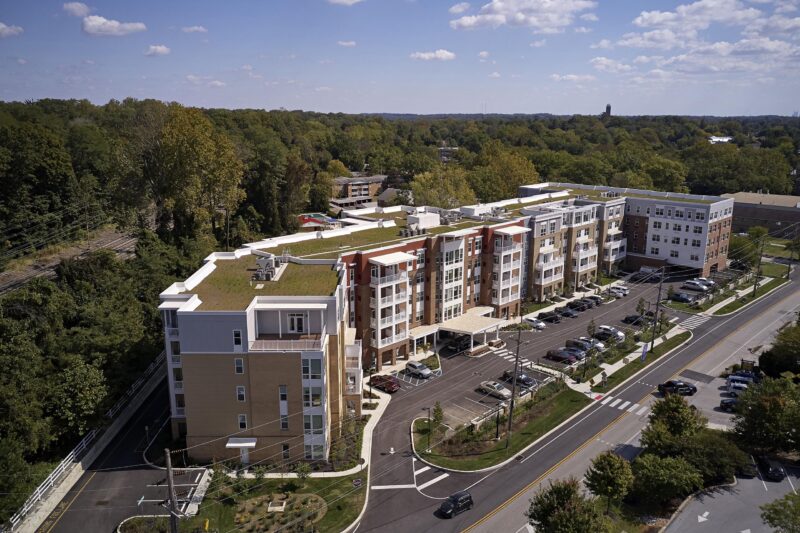
Aerial photo at sunset of a mixed-use apartment complex, combining a renovated high-rise tower with a new lower brick building, surrounded by trees and a stone gatehouse in the foreground.
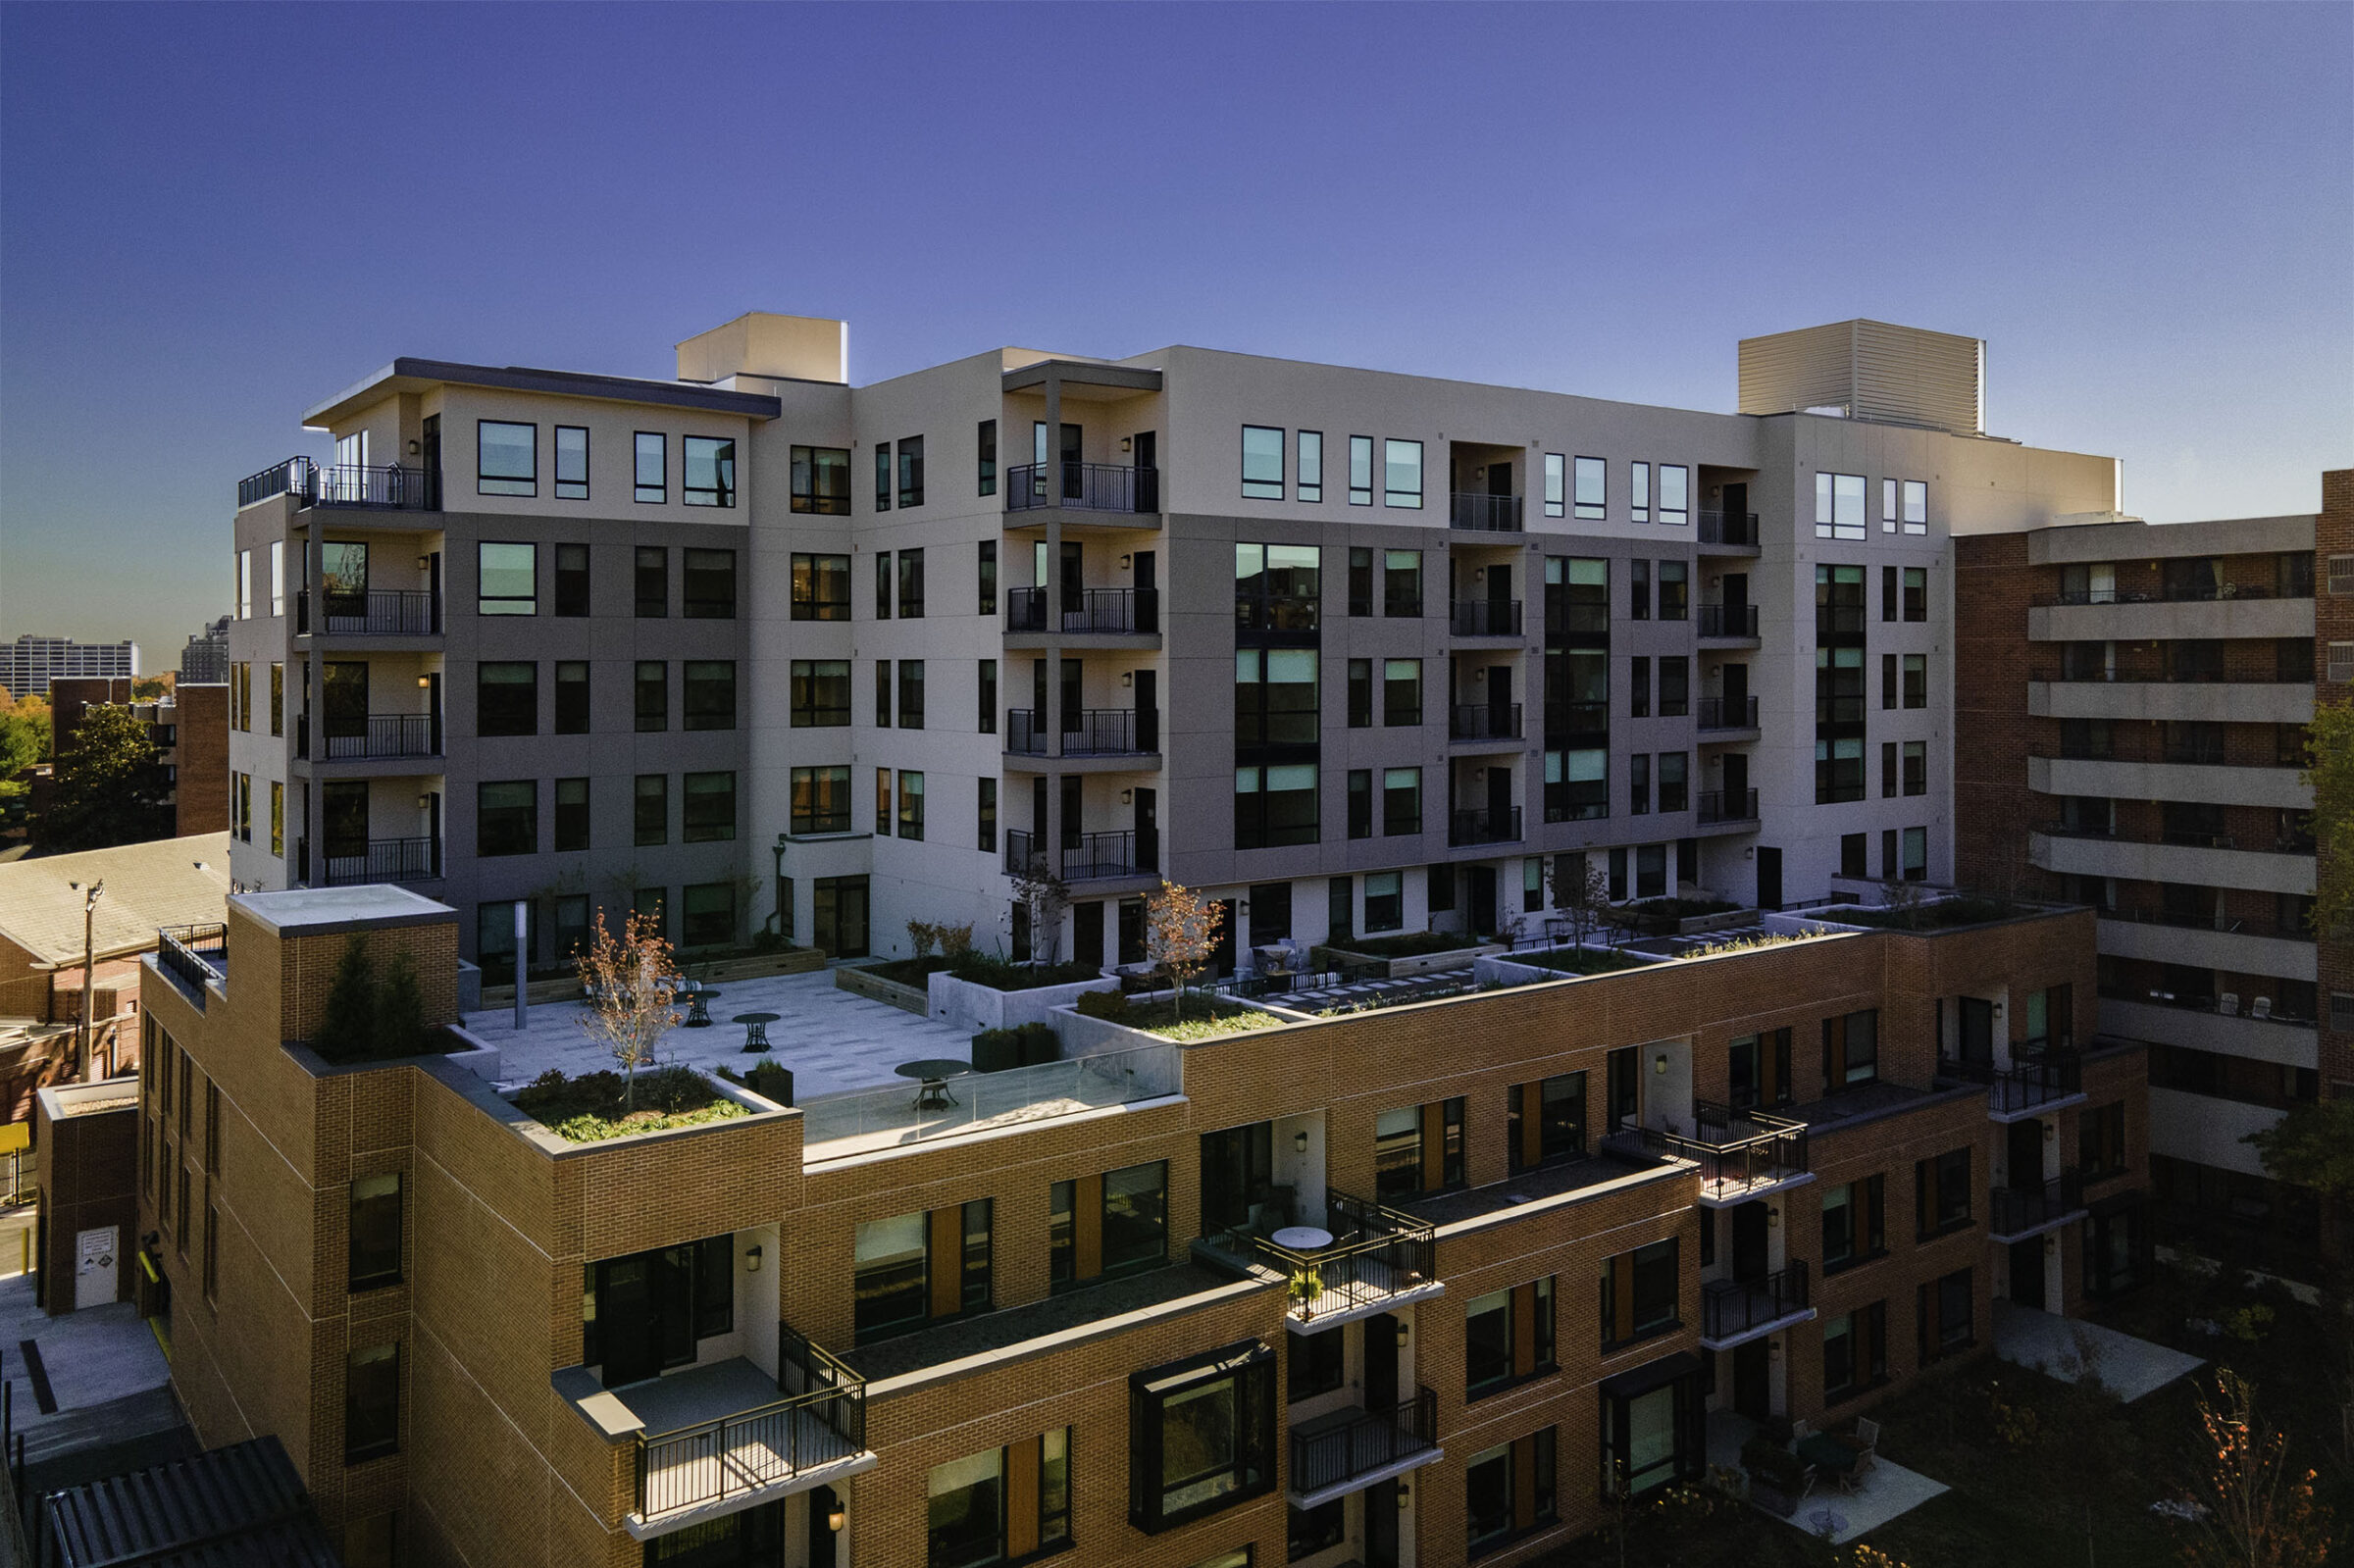
Aerial photo of a modern mixed-material apartment building at dusk, showing a rooftop terrace with seating and landscaping, brick lower floors, and a taller brick high-rise beside it.
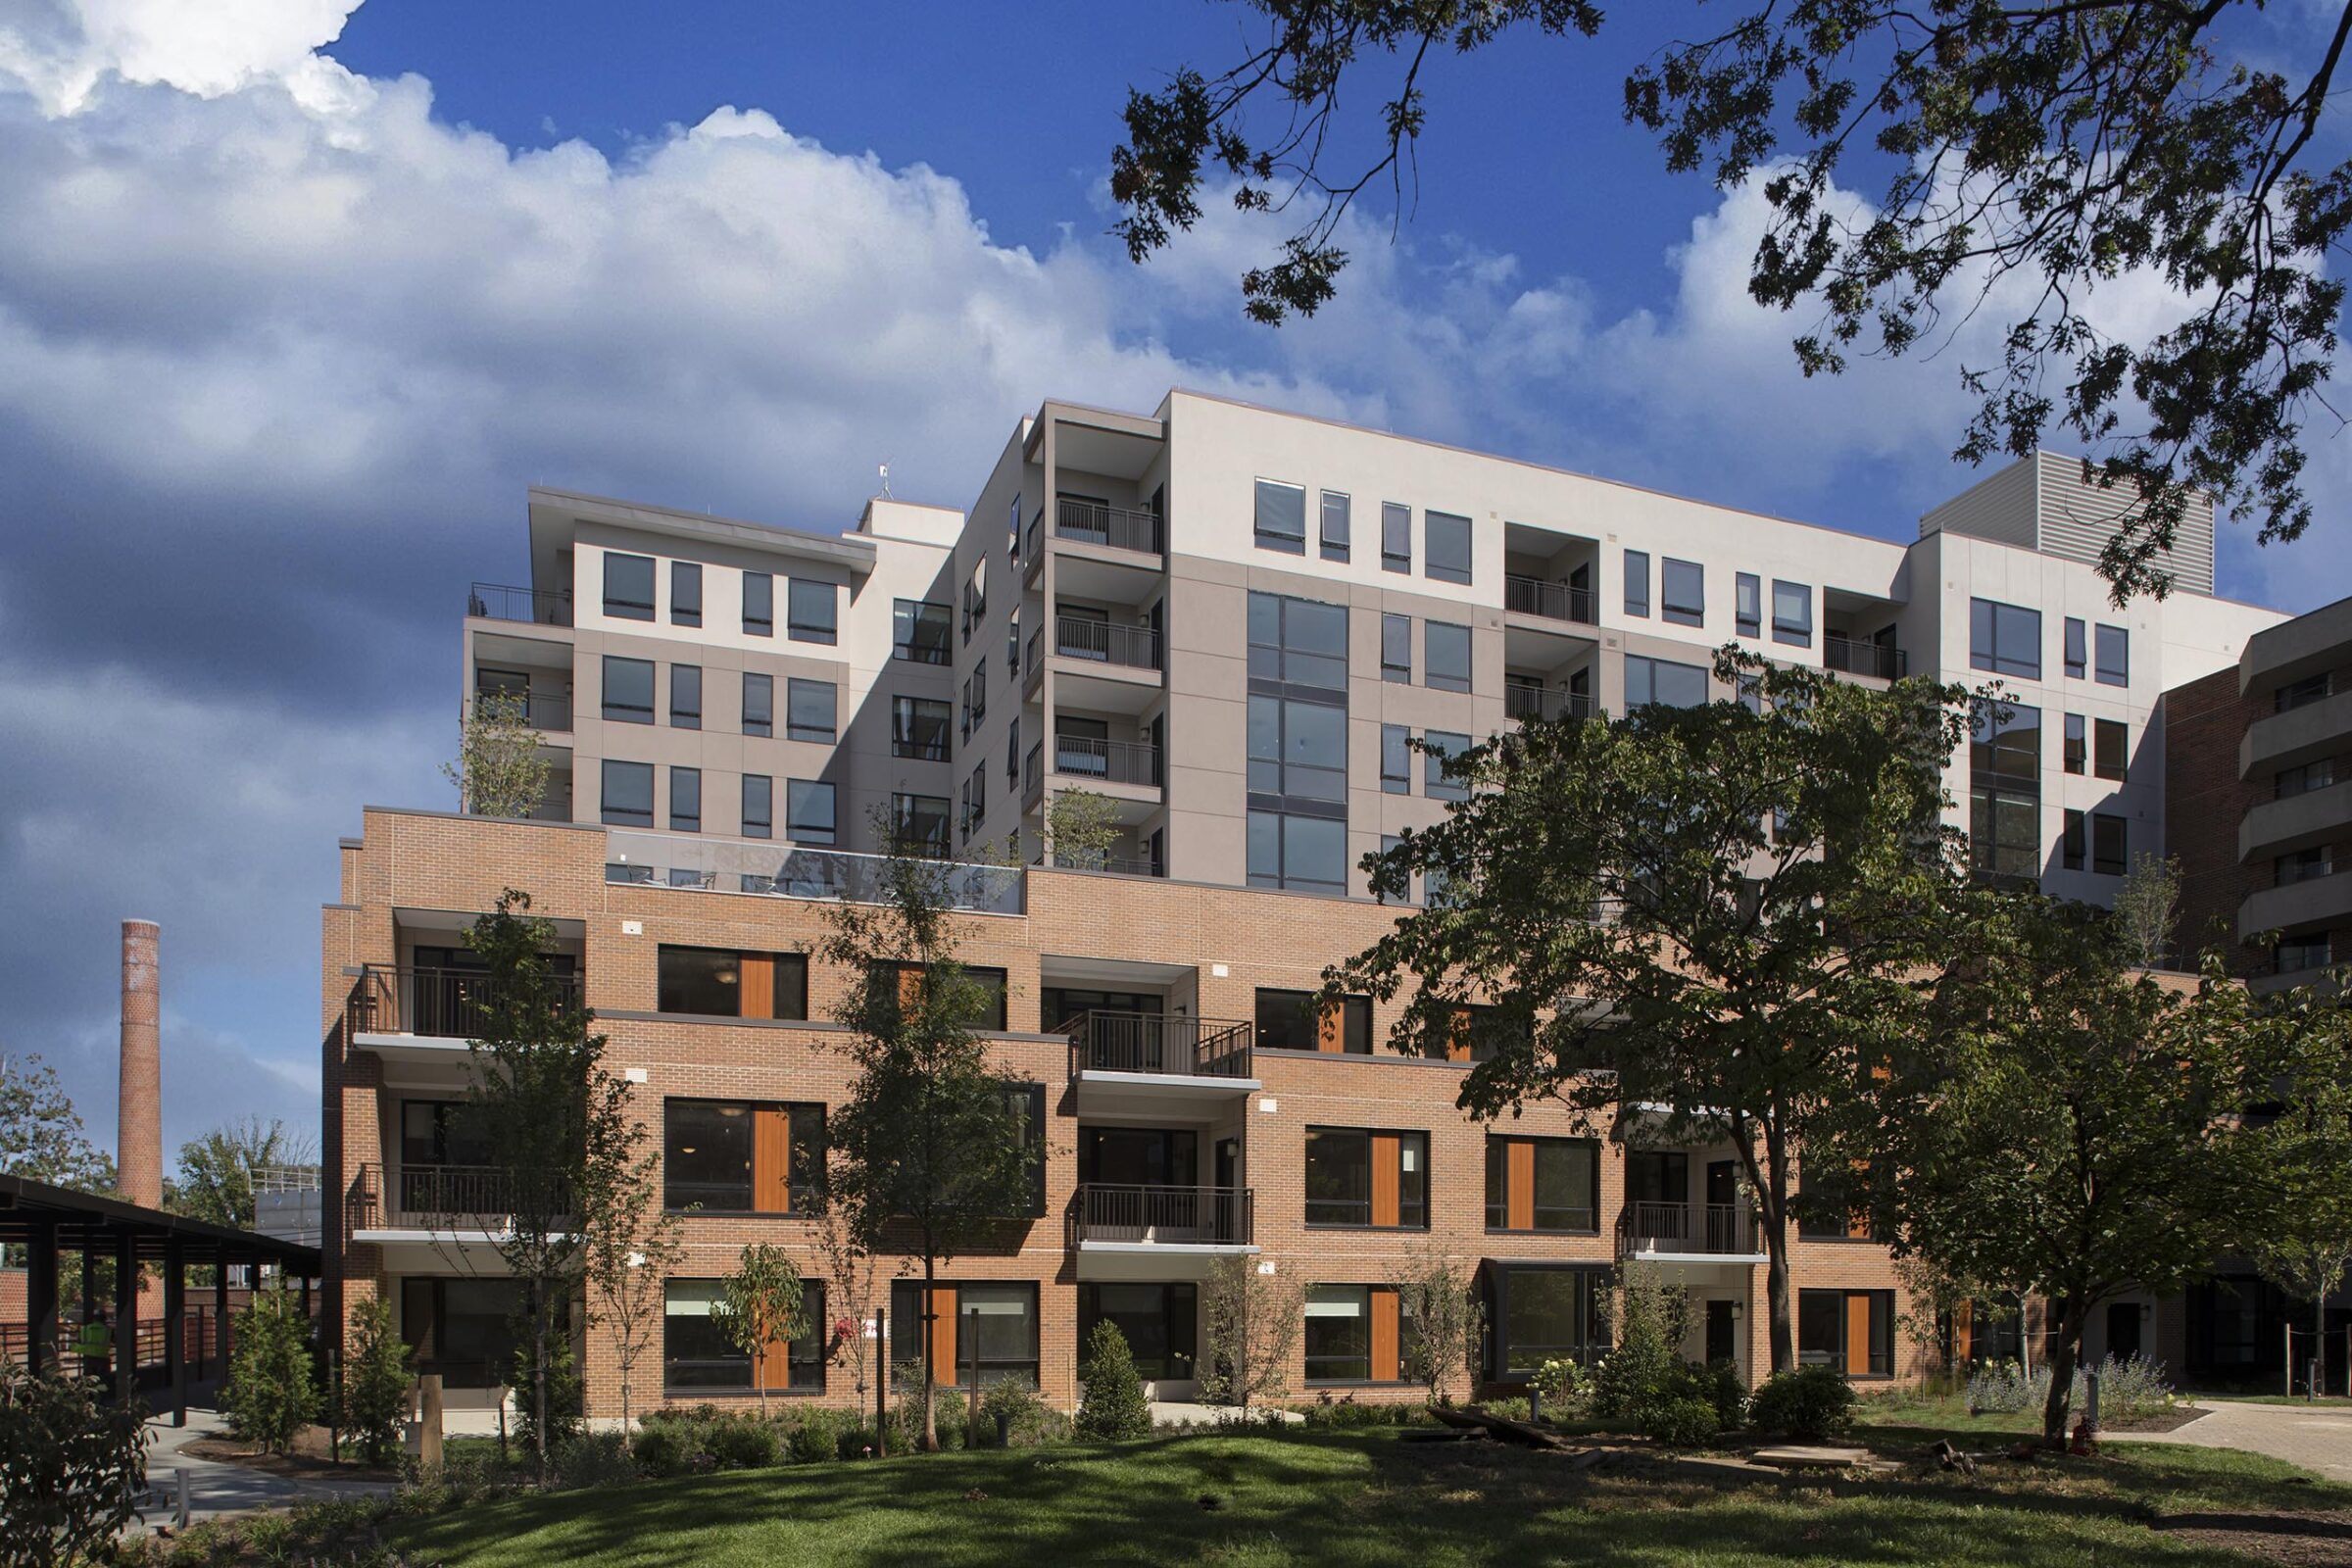
Photo of a brick apartment building's exterior on a partly cloudy day, with wood-accented balconies, ground-floor windows, and a brick smokestack visible beside a landscaped lawn.
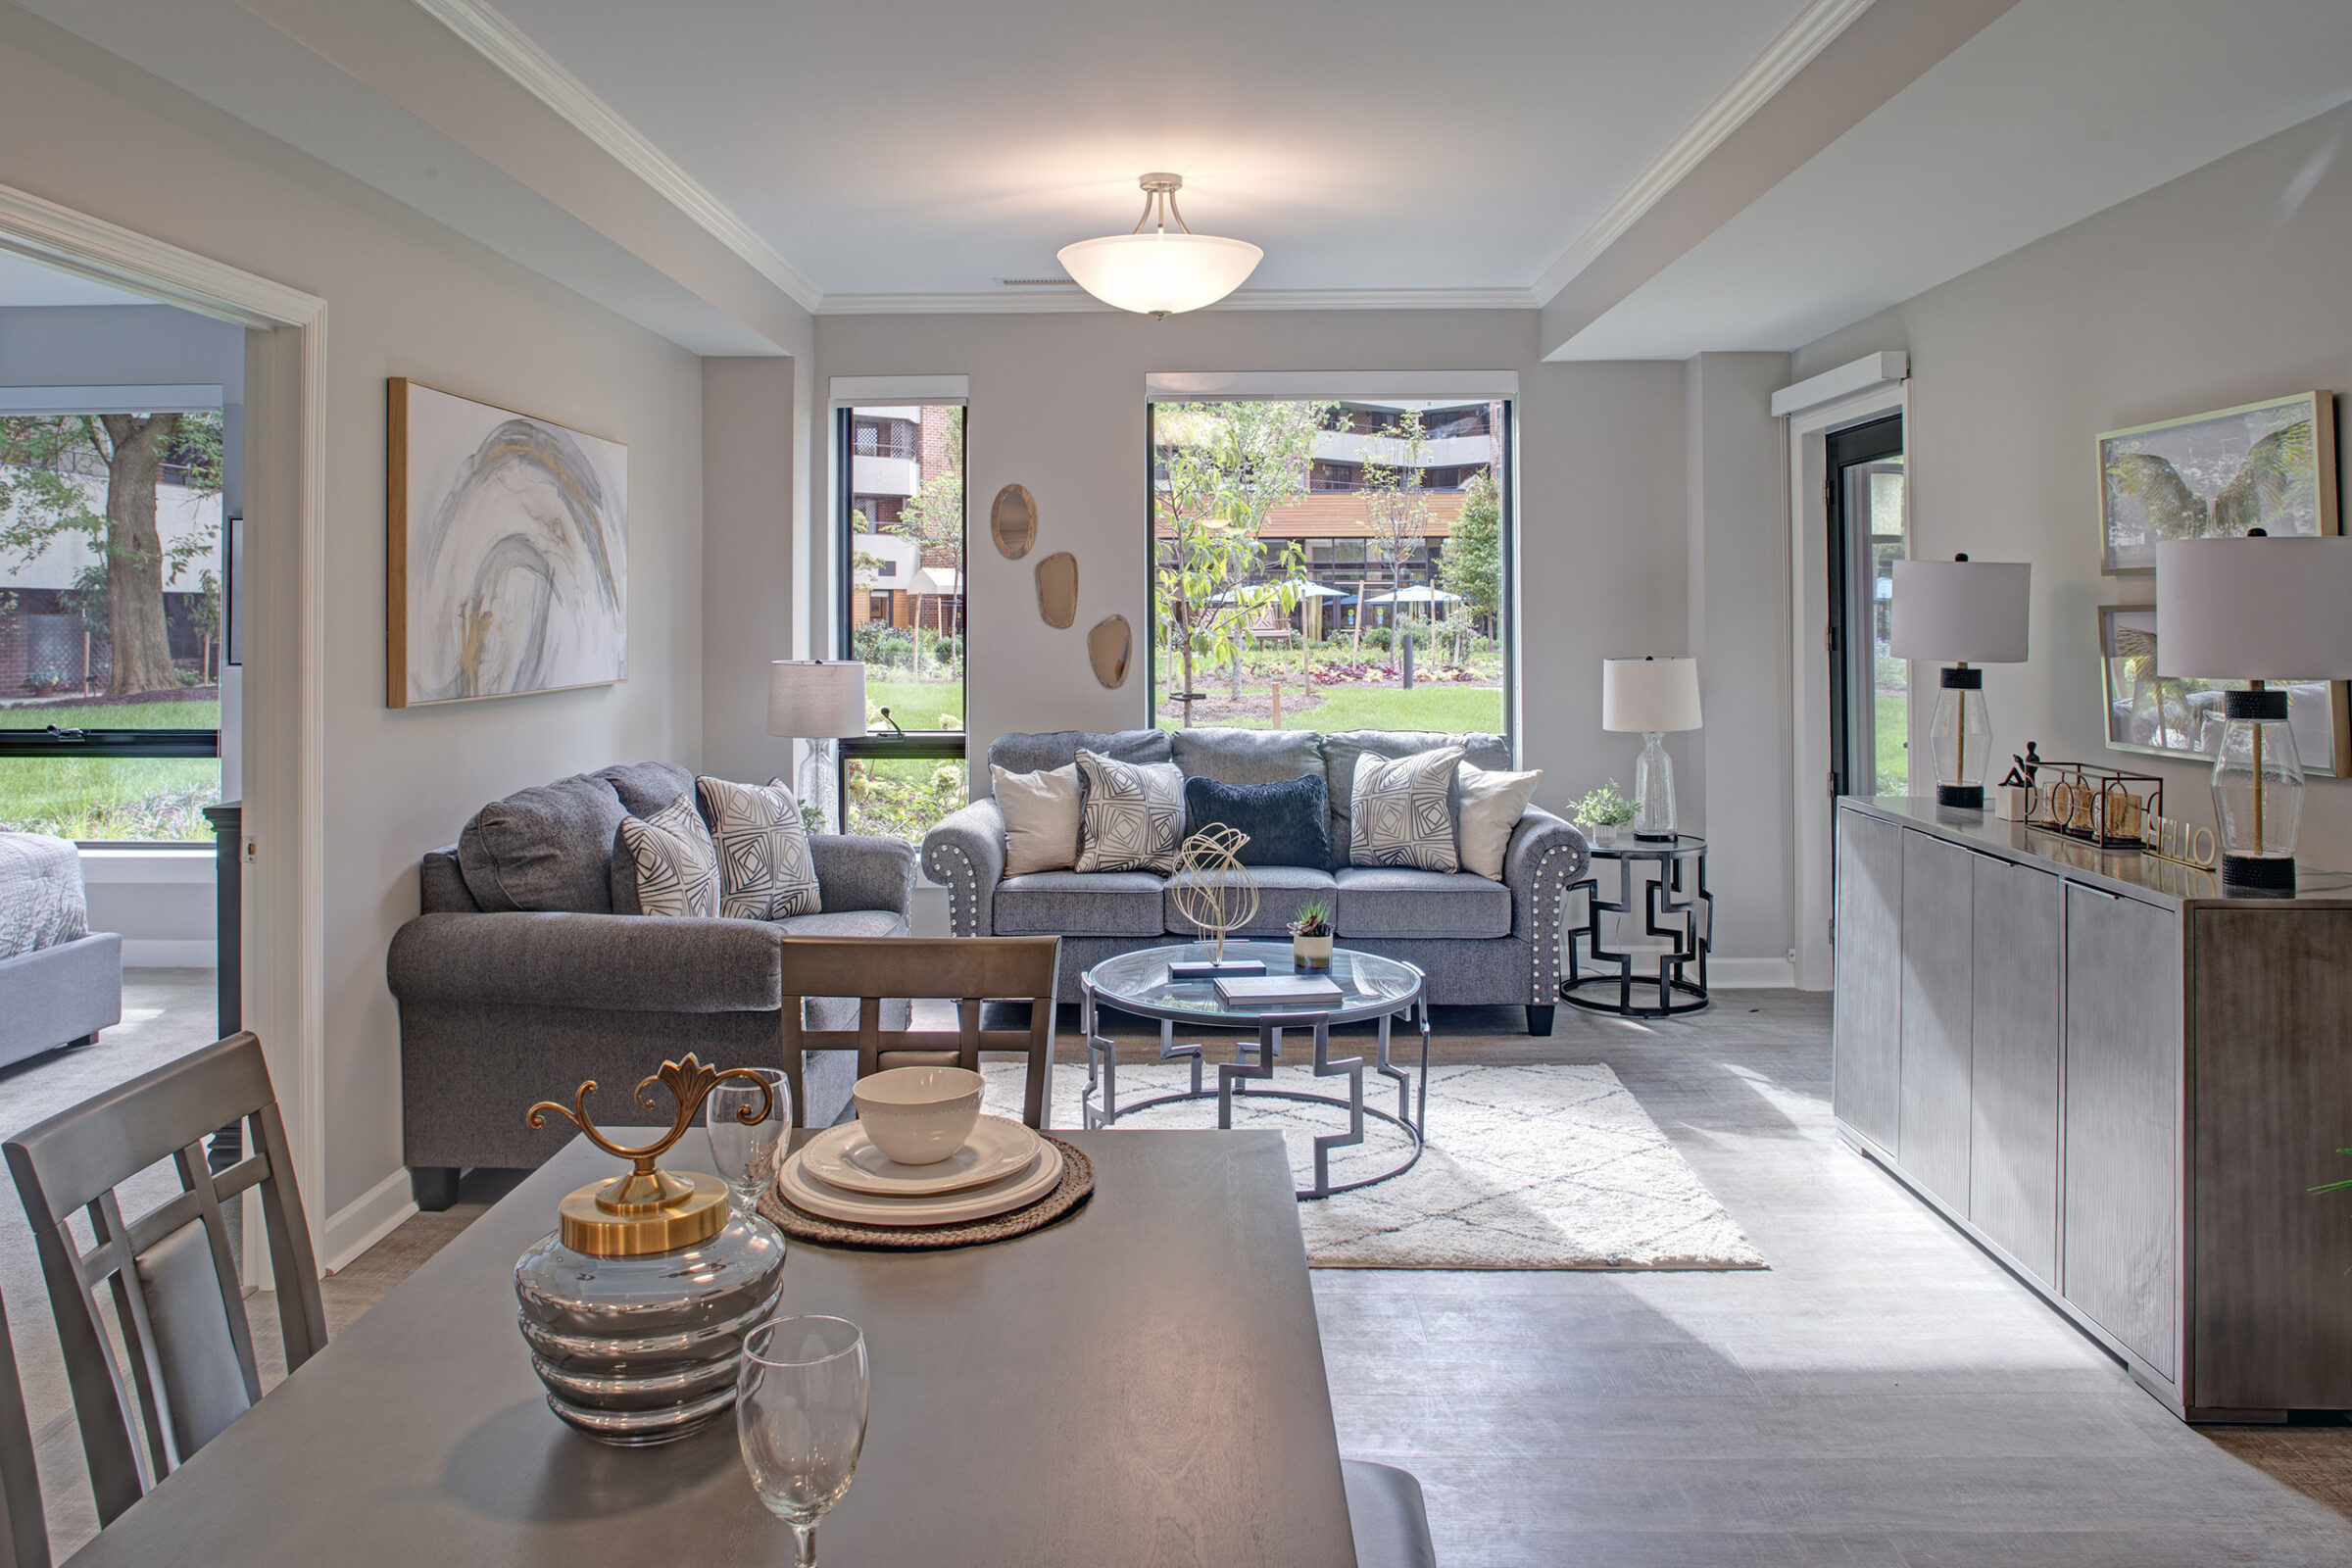
Photo of an apartment living and dining area with gray upholstered furniture, a glass and metal coffee table, framed artwork, and large windows overlooking a landscaped courtyard.
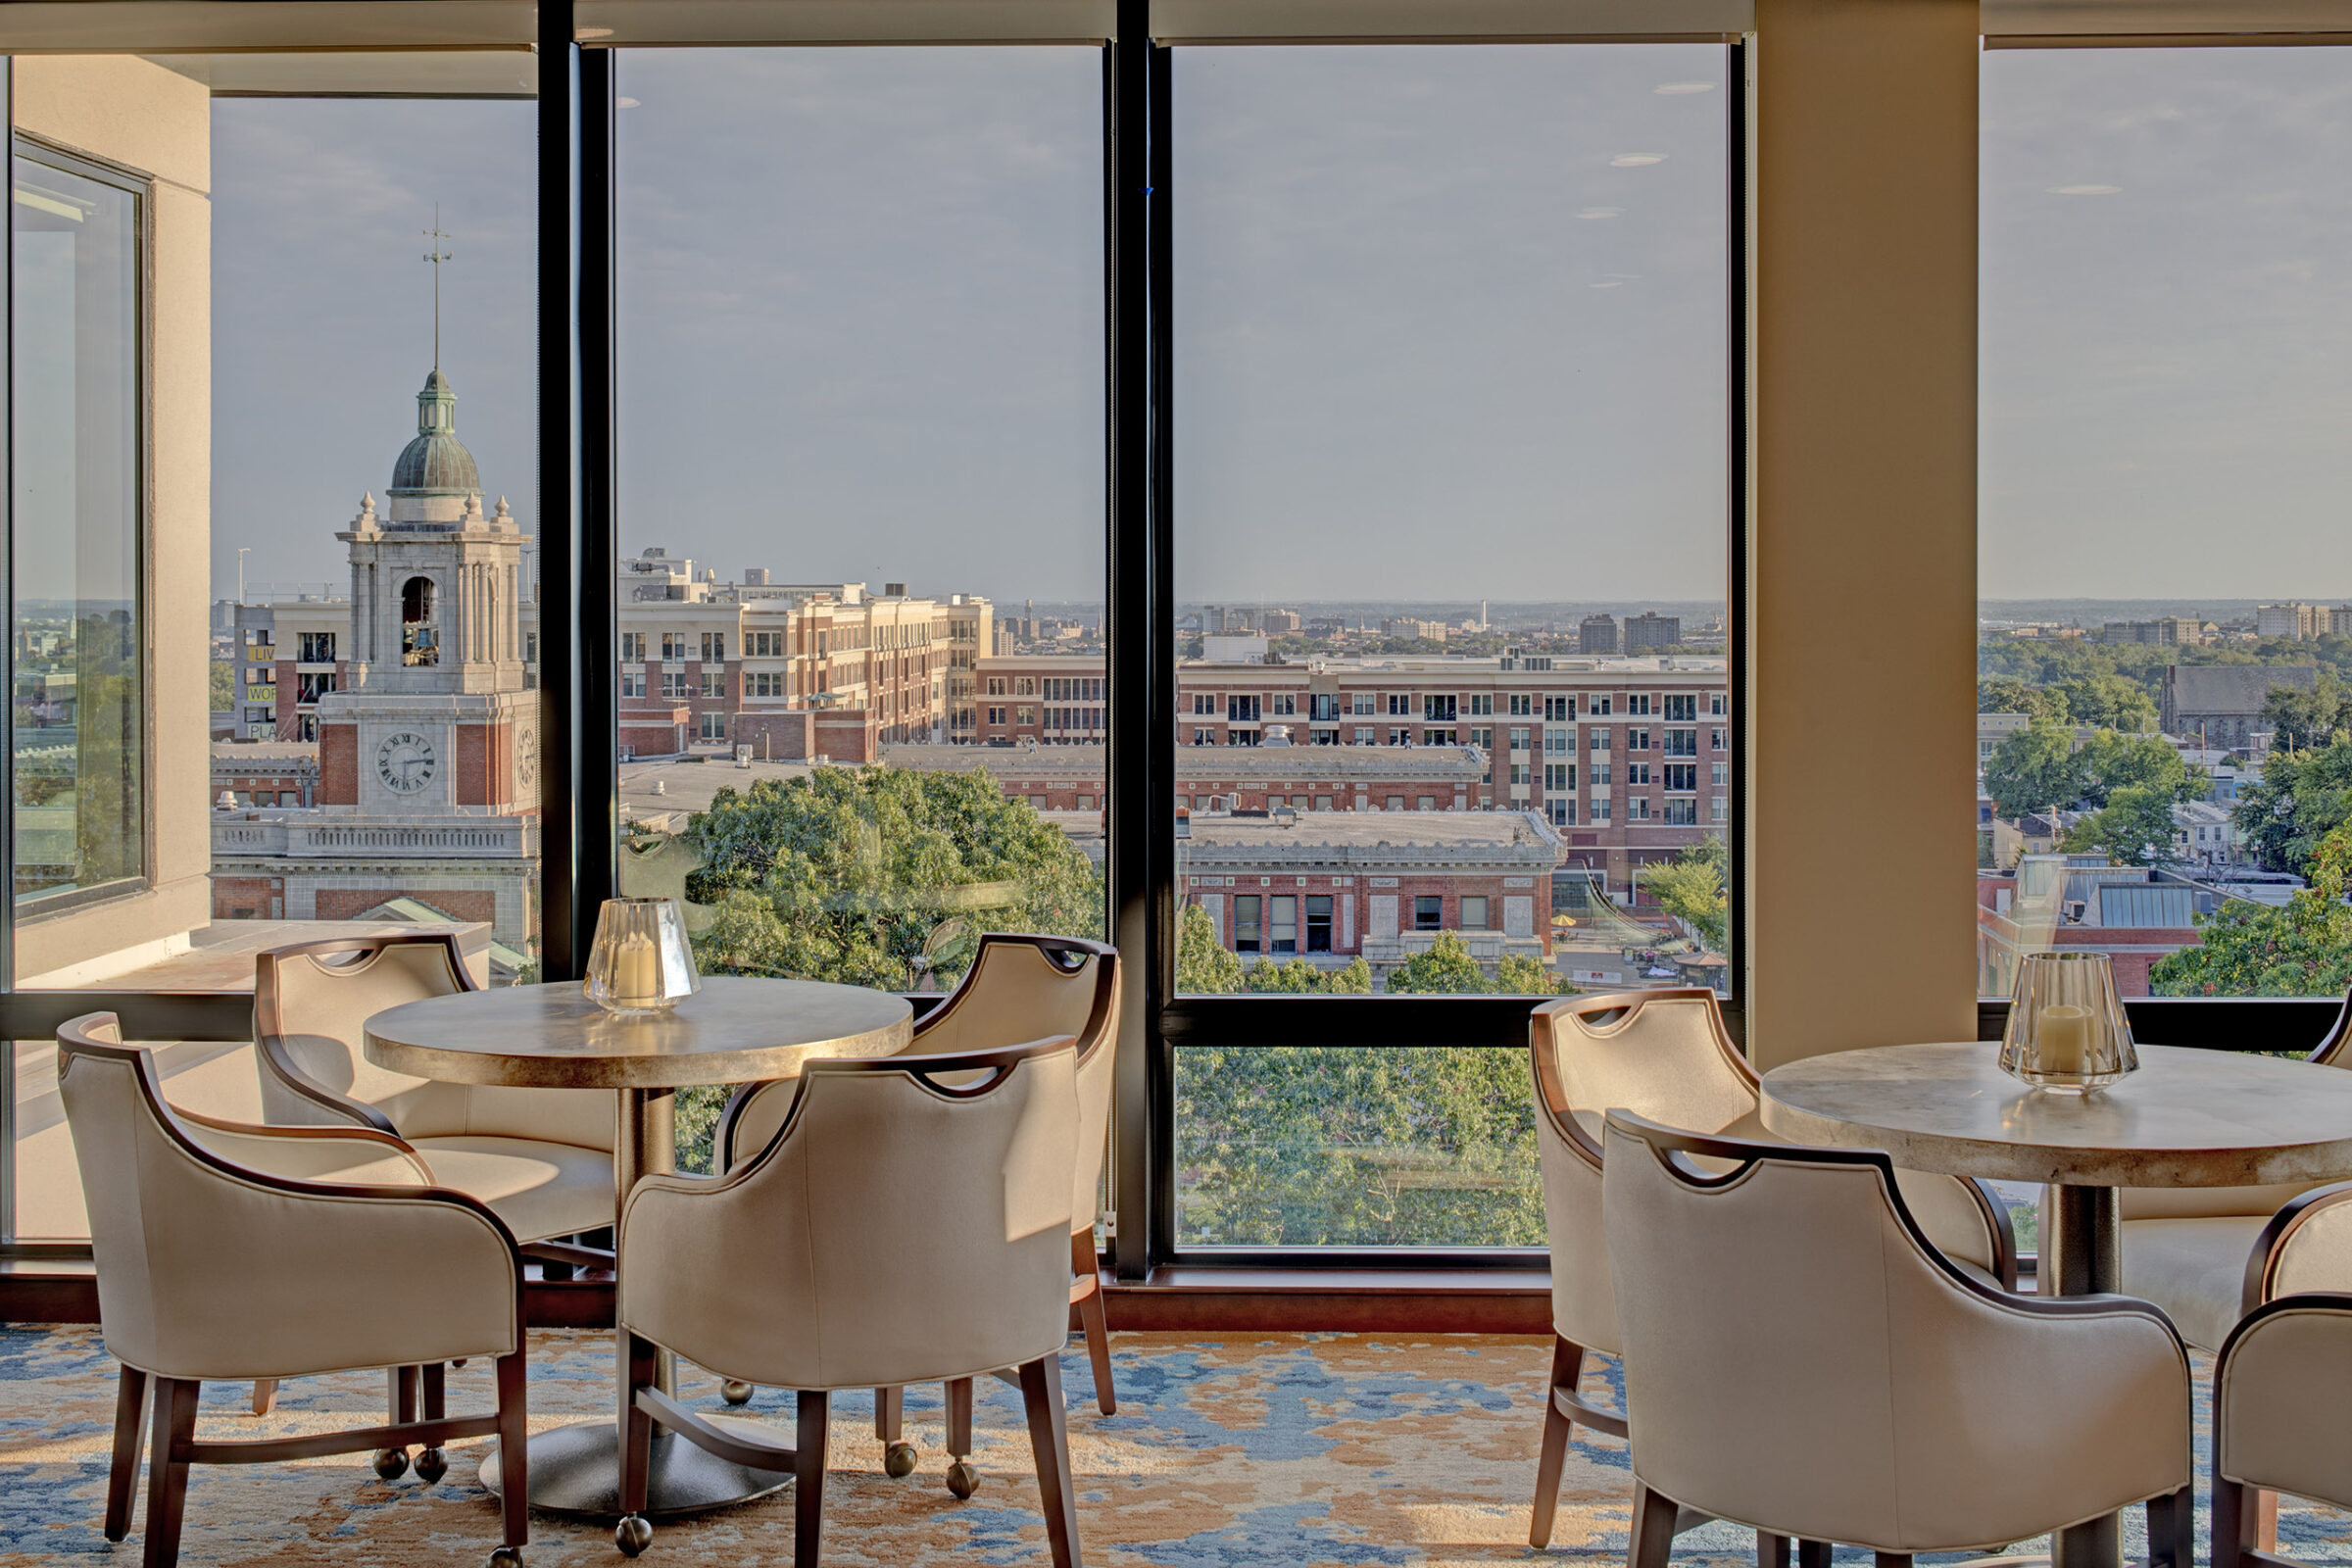
Photo of a rooftop lounge seating area with round tables and cream chairs, floor-to-ceiling windows overlooking a historic clock tower and surrounding cityscape.
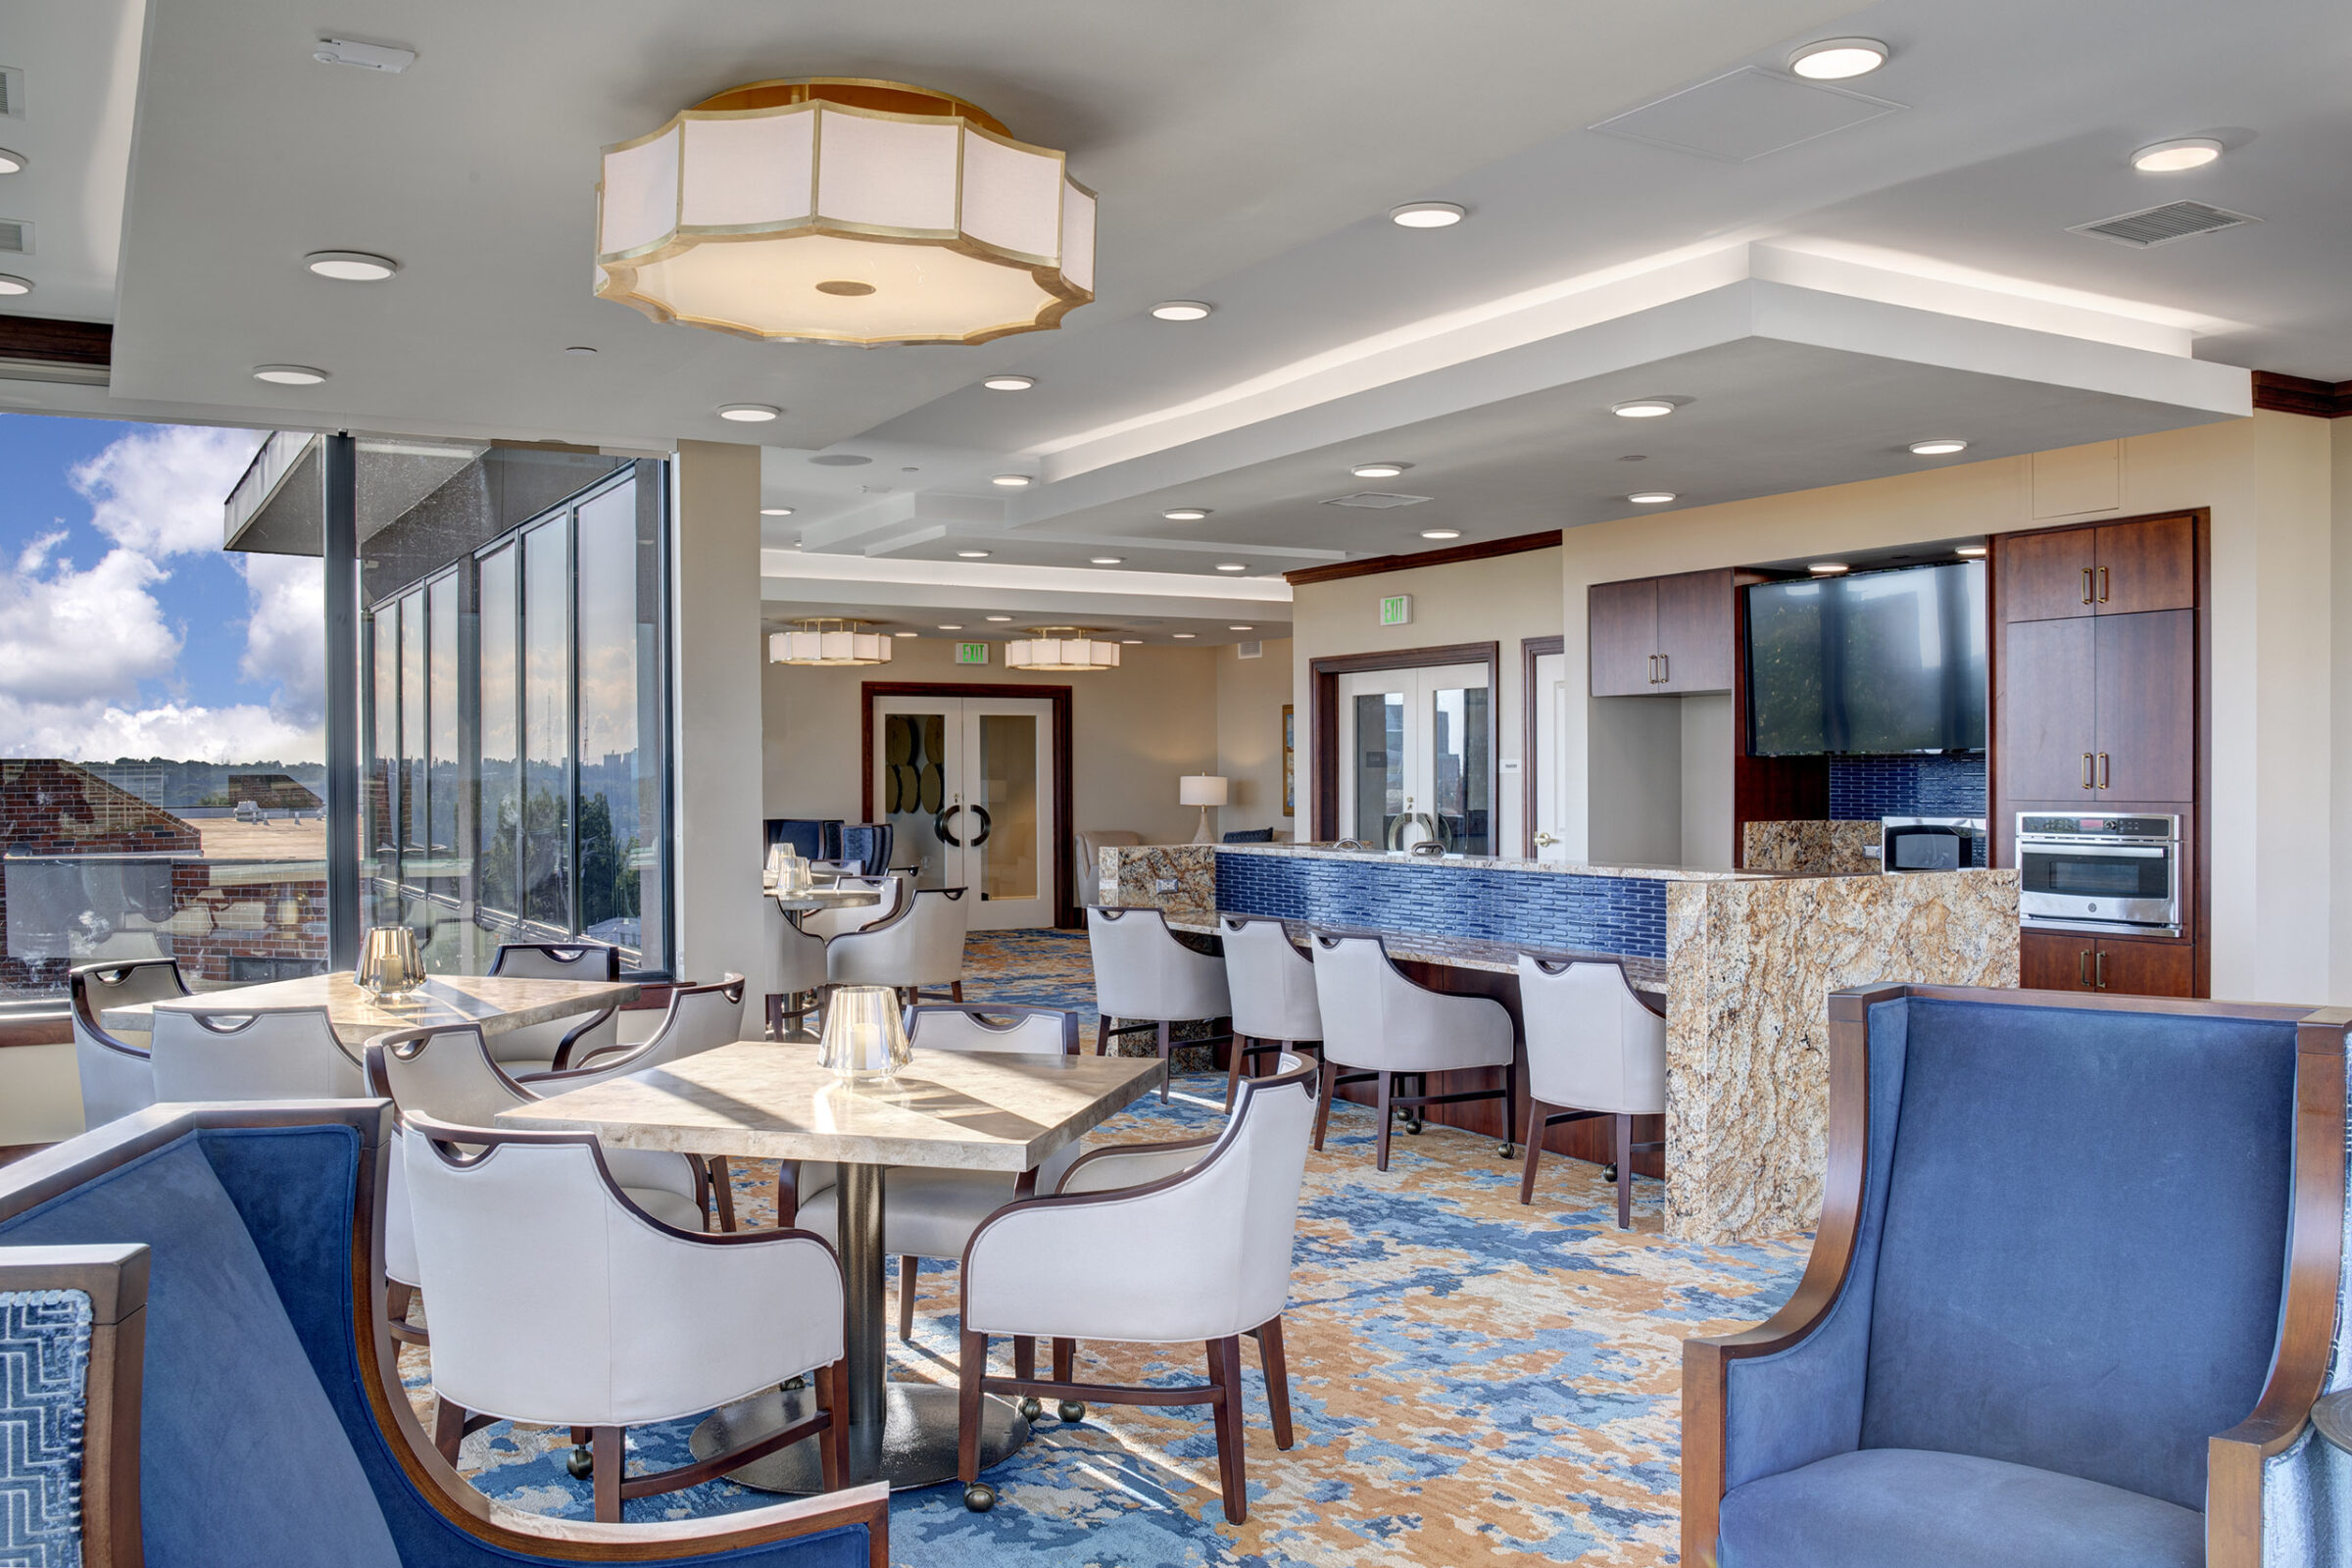
Photo of a rooftop community lounge with a granite-topped bar, blue tile backsplash, wall-mounted TV, and blue and cream seating areas overlooking the skyline.

Roland Park Place (RPP) is the only Continuing Care Retirement Community (CCRC) located within Baltimore City. This high-rise CCRC, located on an 8-acre urban site, opened in 1984. HCM’s team designed a major community-wide reinvention and expansion that includes the following:

  • Comprehensive Commons Renovations
  • Market Café
  • Bistro
  • Pub
  • Formal Destination Dining / Private Dining
  • Expanded Fitness facilities
  • Improved Meeting Spaces
  • Dedicated Movie Theatre
  • Right-sized Arts/Crafts
  • Improved Administrative / Marketing Spaces
  • New 200-seat Arts and Education Center
  • Conversion of Nursing to 2, 13-Suite Memory Care Households with 2 secured Gardens
  • 2 Renovated, 14-Suite Long Term Care Households
  • Renovated 16 Suite Short- Term Rehab Households
  • Addition of 60 new Independent Living Apartments
  • Addition of 150 car under- building Parking Structure