28th & Blake
Project
Projects
Parkville, Maryland
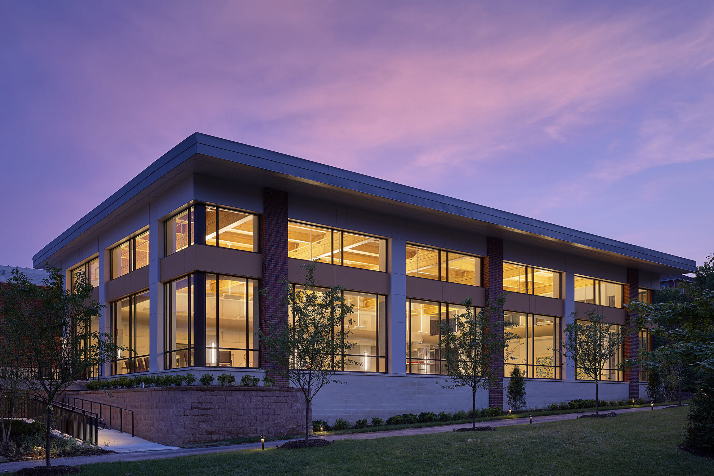
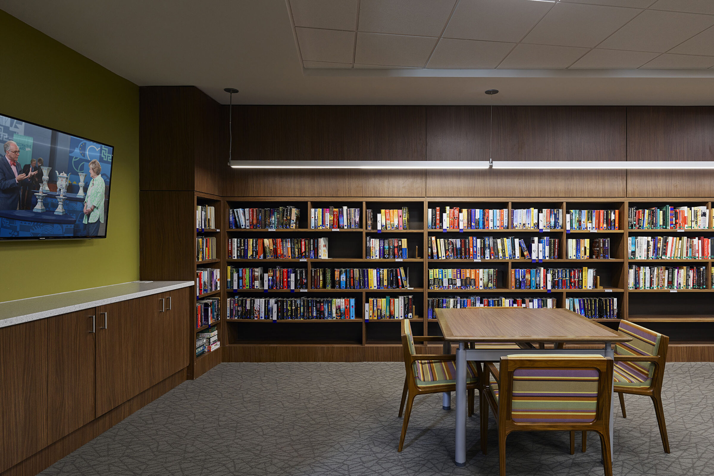
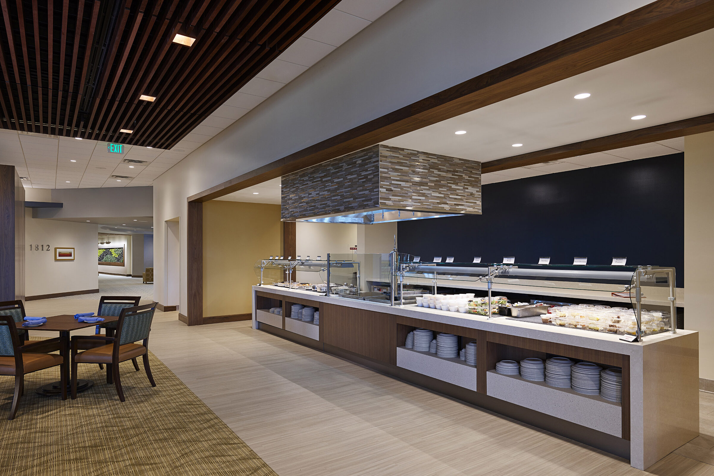
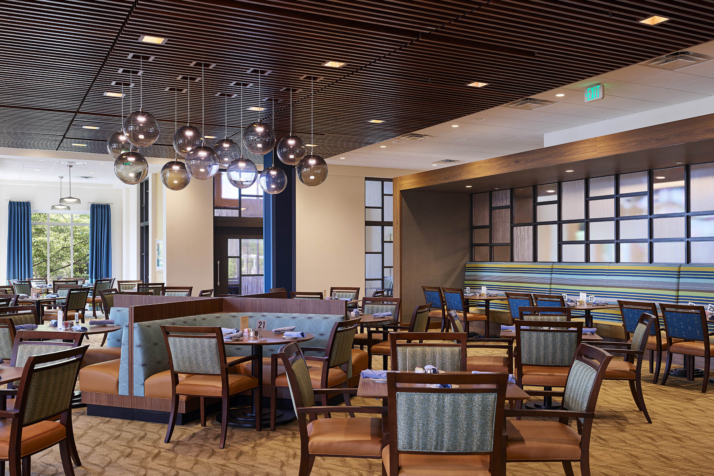
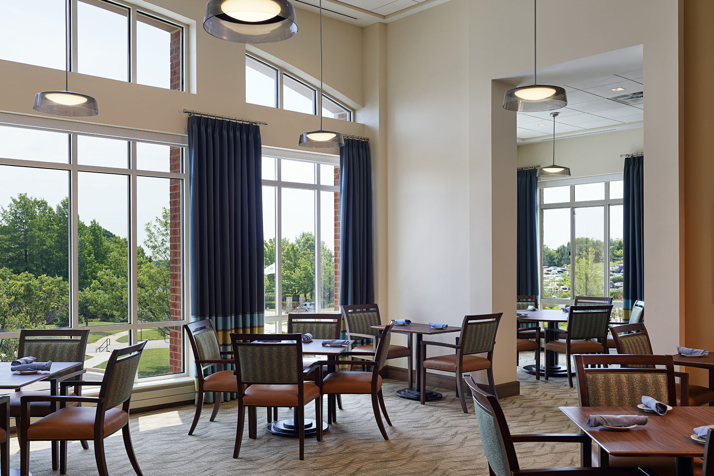
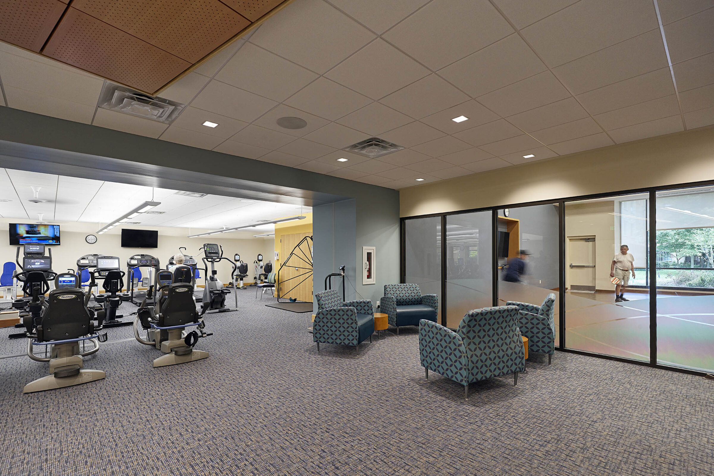
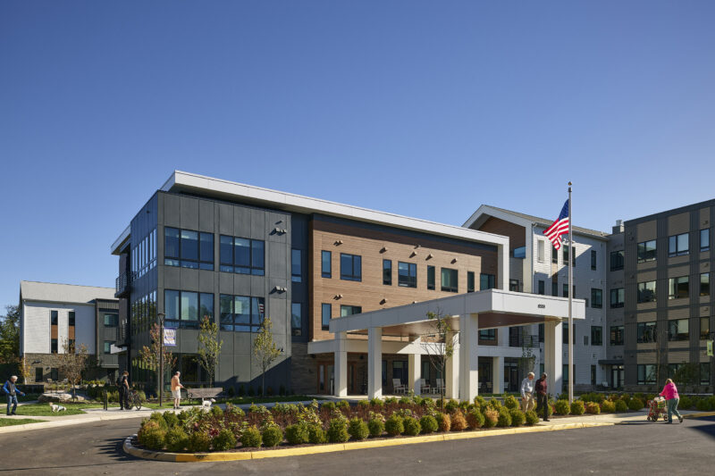
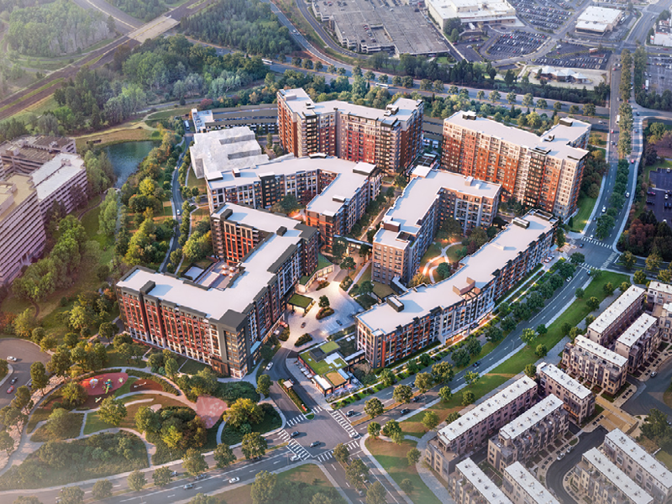
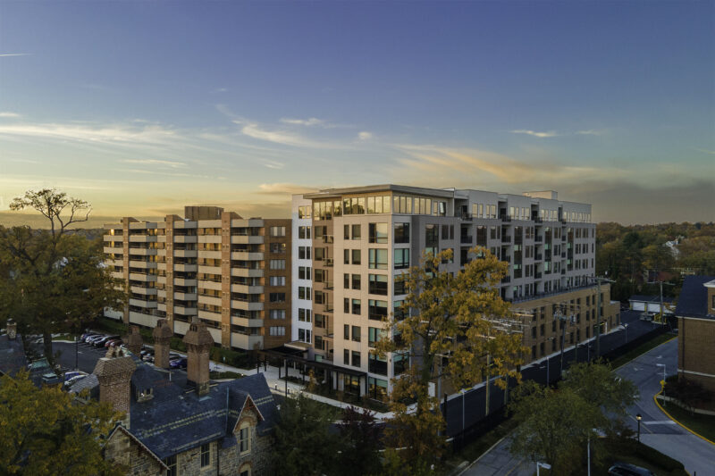
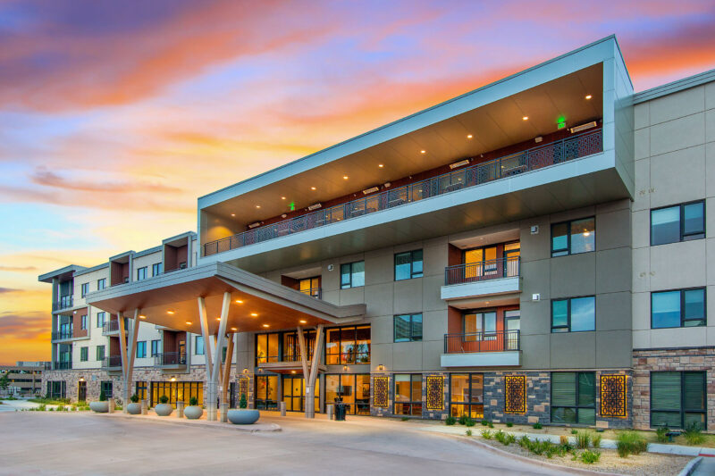
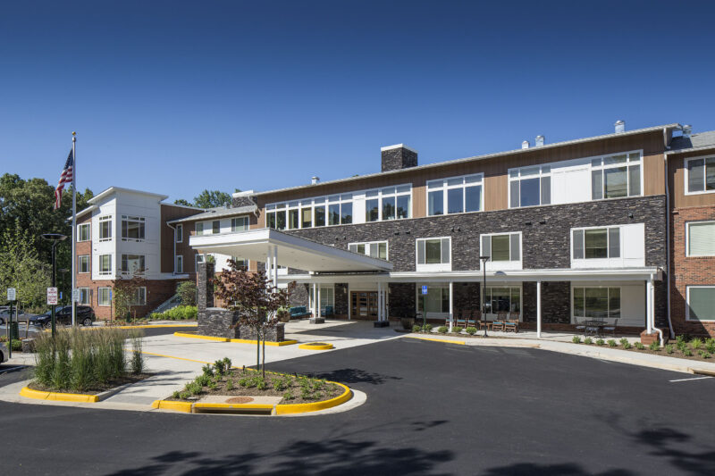
The renovation for the Oak Crest Town Center clubhouse building was the result of a repositioning plan for the entire campus. With the overall goals of enhancing the resident dining and activity spaces and better serving the needs of their residents, responding to changing market demands and implementing meaningful changes to this community. The first phase in the design process was an in-depth analysis that identified the existing character, opportunities and challenges faced within the established community.
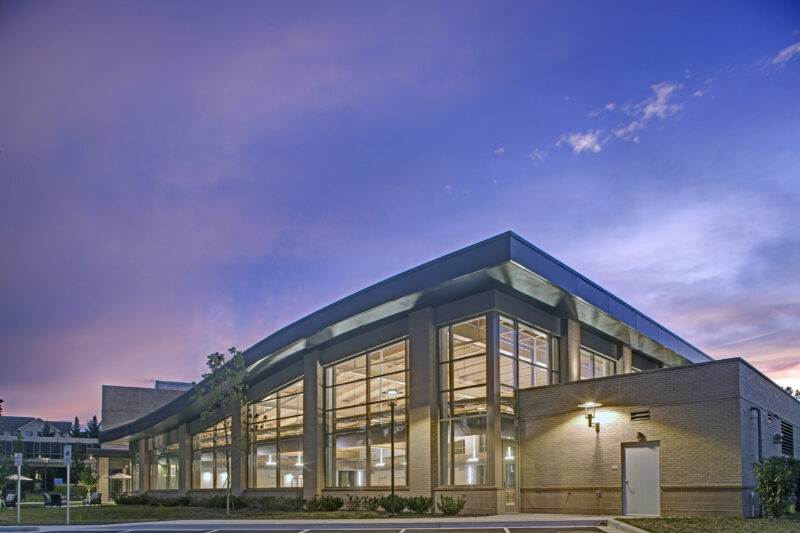
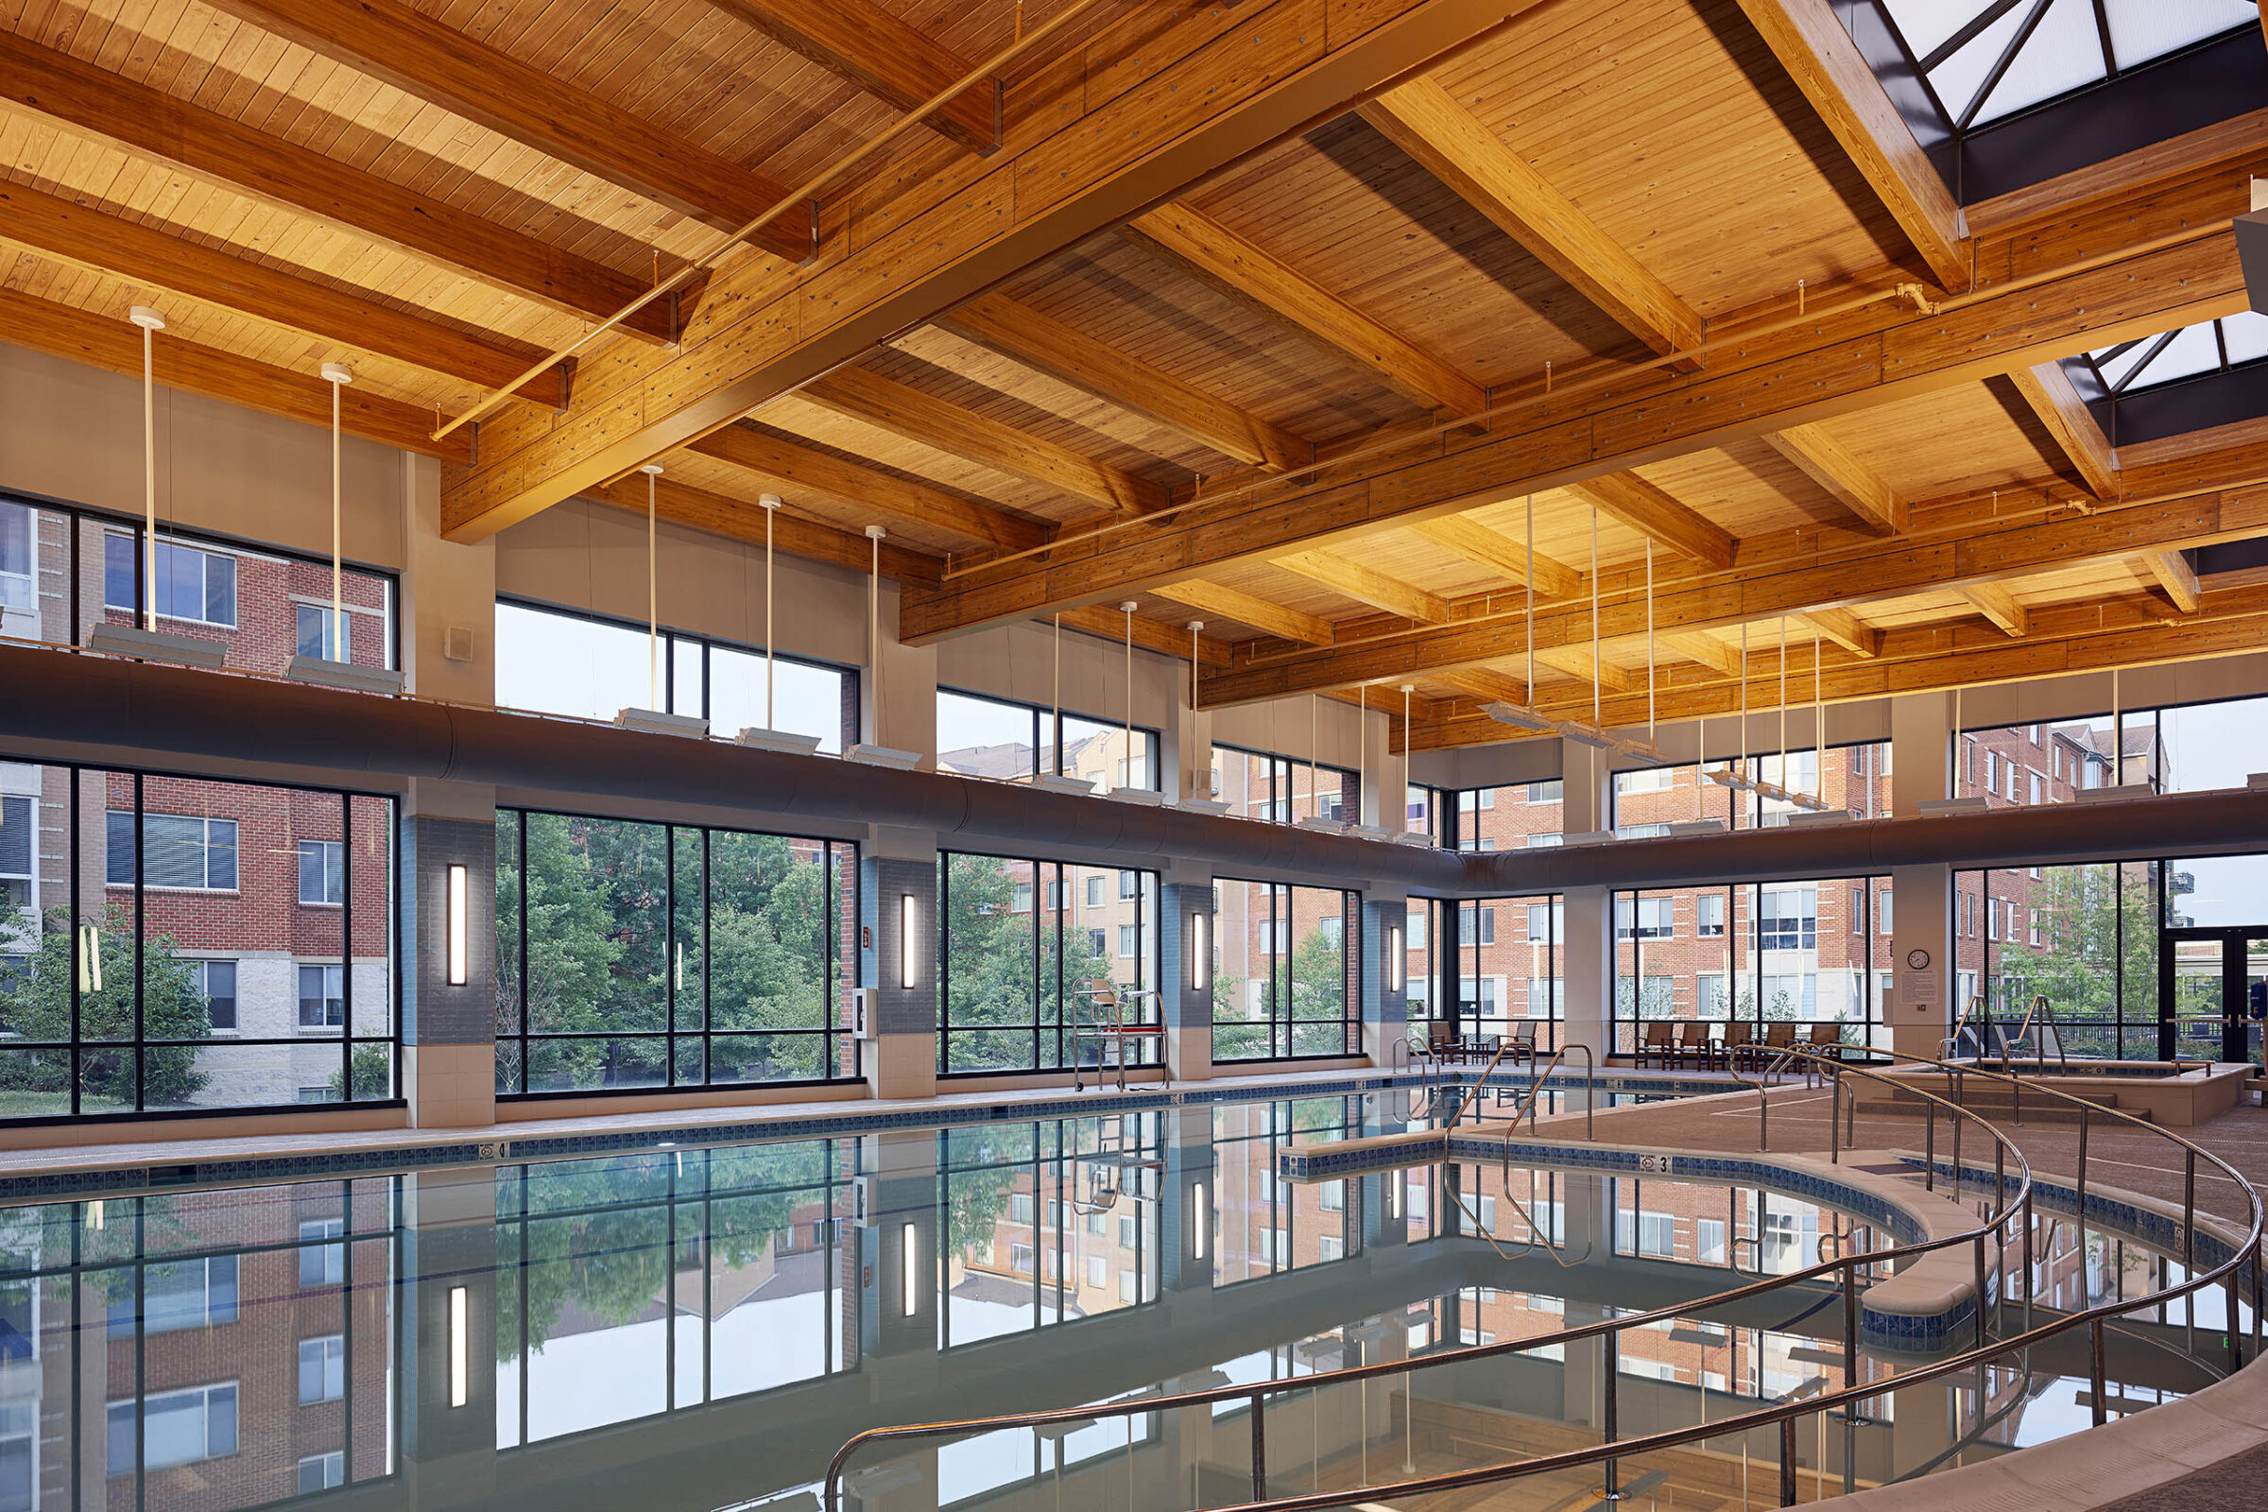
During the repositioning plan, fitness was identified as a major growing amenity. This project provided a new fitness center, studio room for private classes, indoor pickleball court, and swimming pool.
HCM developed a vision with this analysis through the development of guiding principles. This vision was crafted with broad support and input from various identified stakeholders through an interactive process and effective outreach. Campus recommendations provided a solid foundation for devising realistic strategies and enhancements for the future of Riderwood.
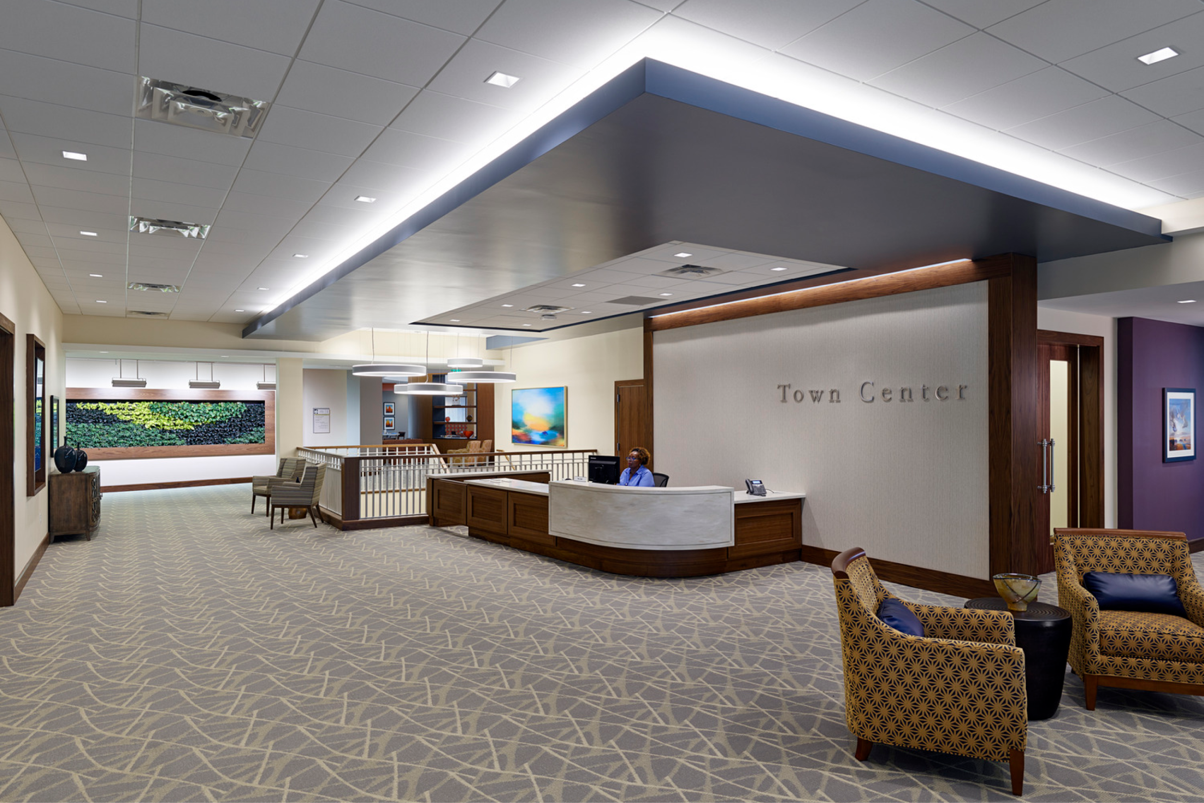
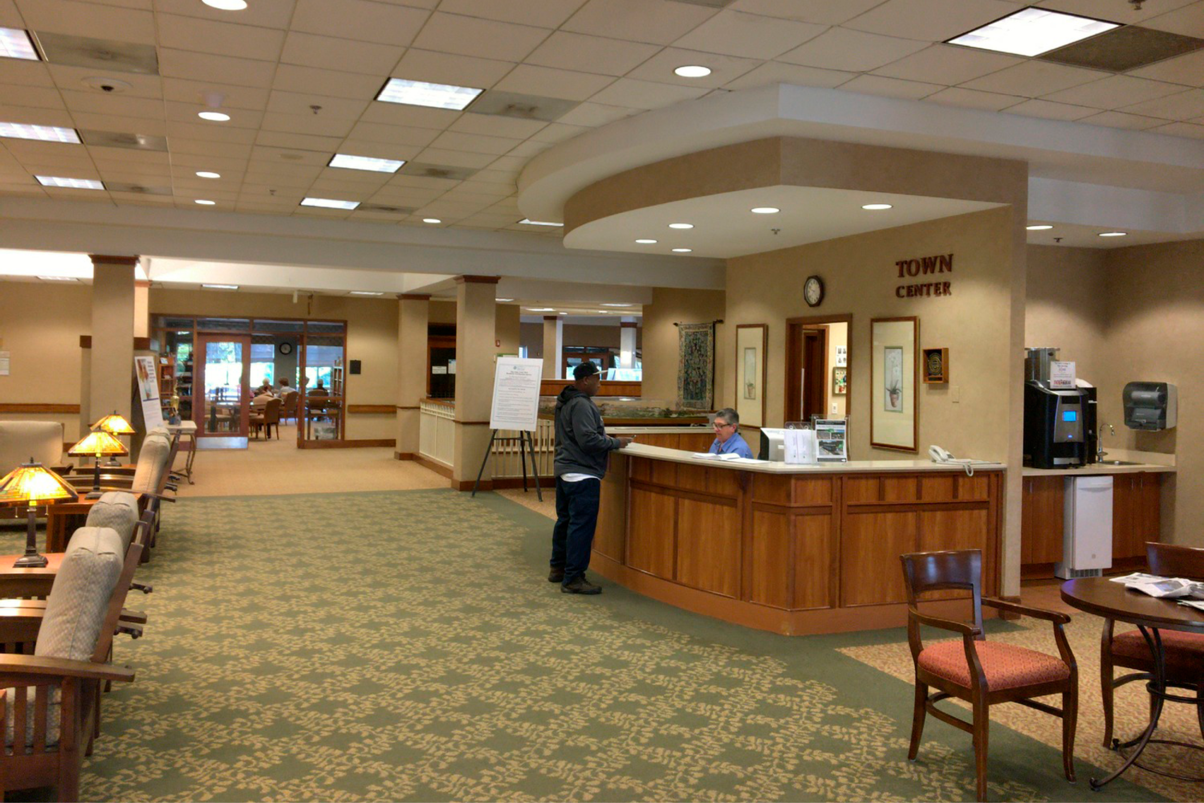
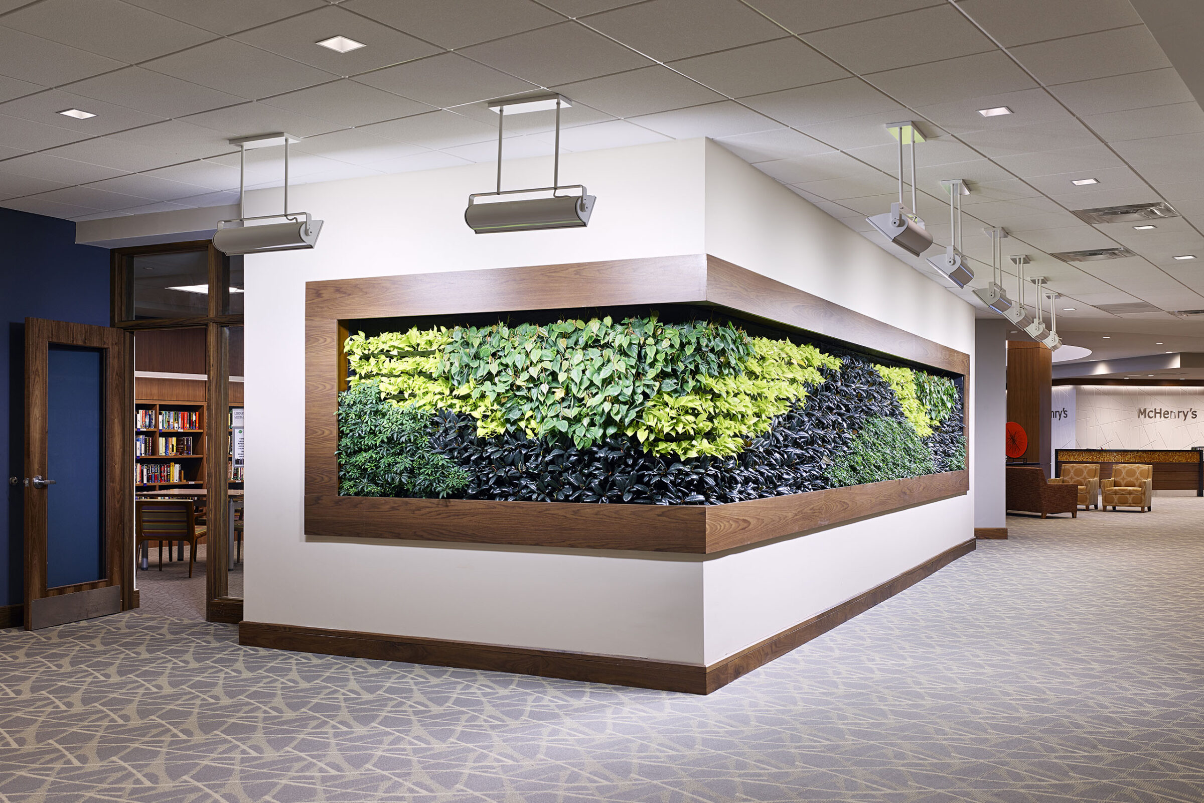
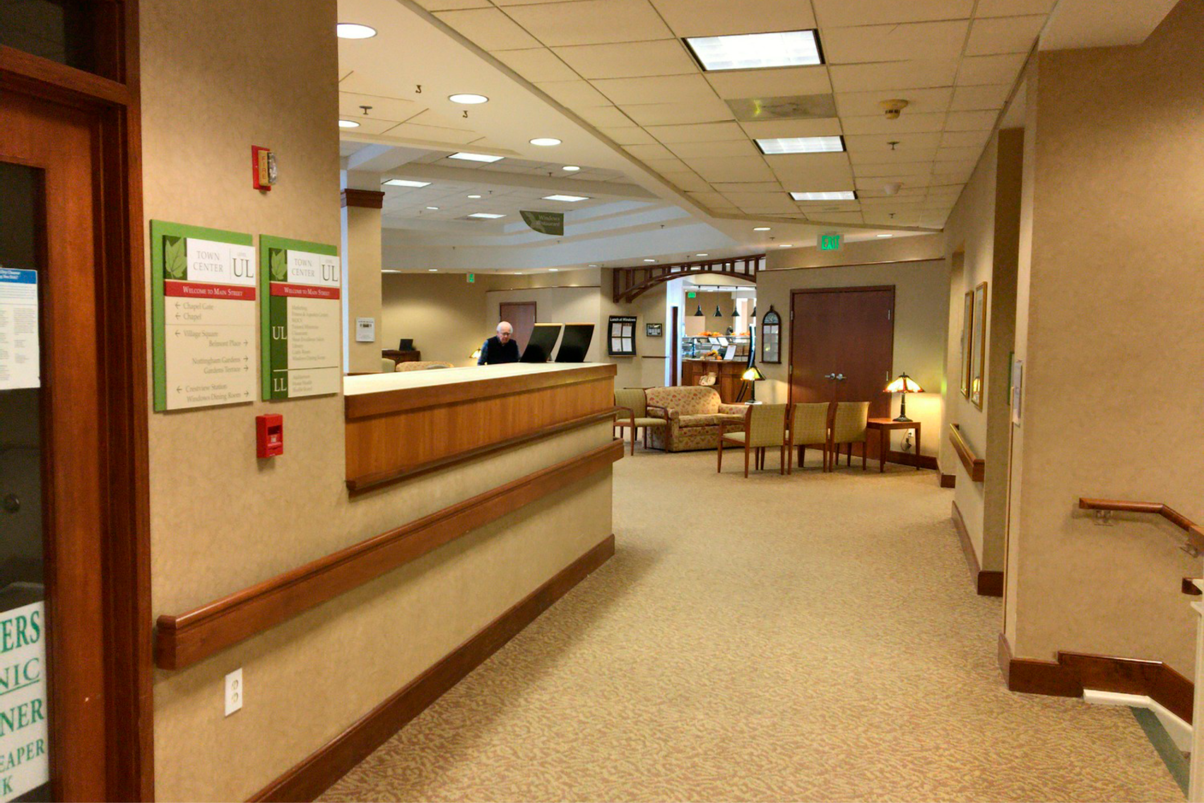
The design for the lobby sough to improve wayfinding and evoke a warm, welcoming feeling in residents, staff, and visitors upon entering the Town Center Clubhouse. The design incorporated concierge services, sales suite, and concealed mobility device storage. A living wall element serves as an artistic backdrop to the new space.
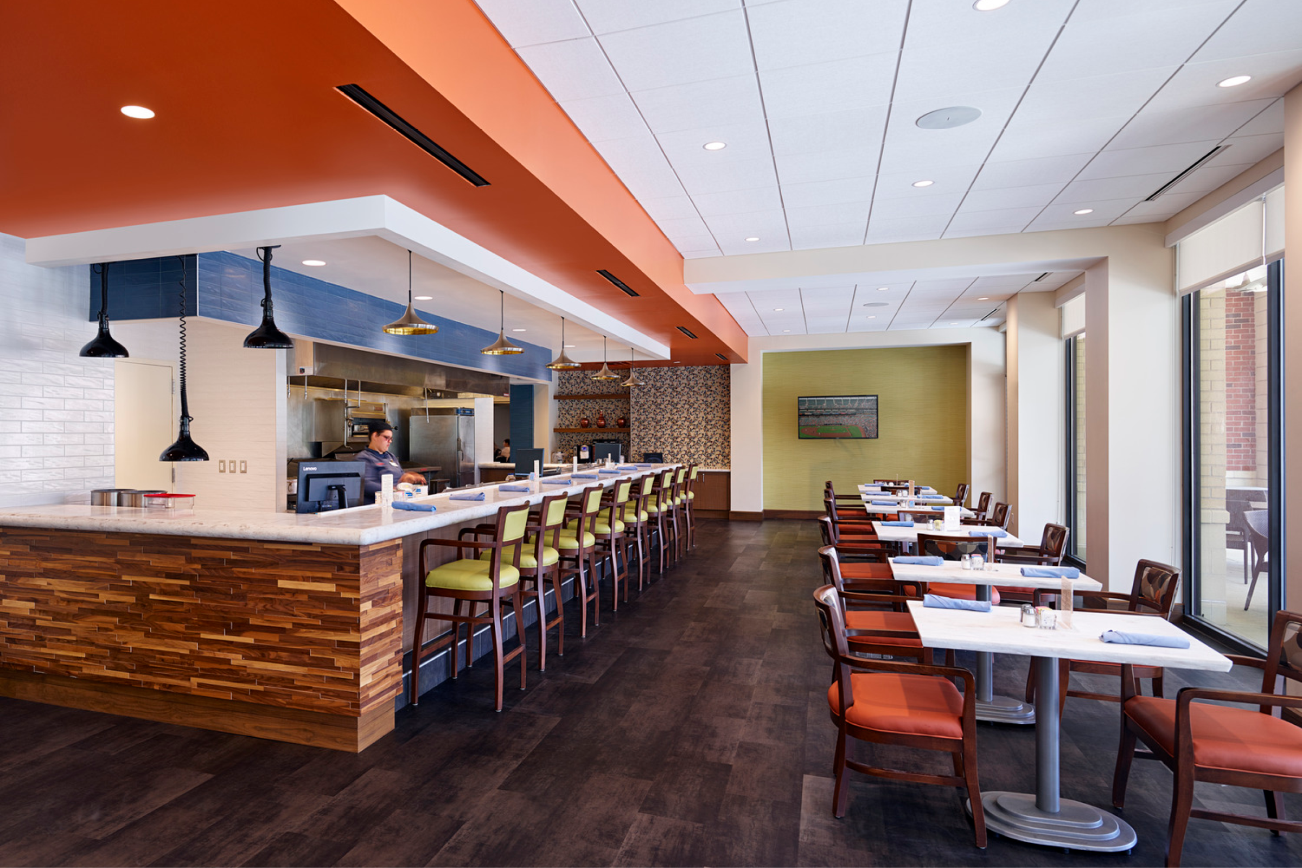
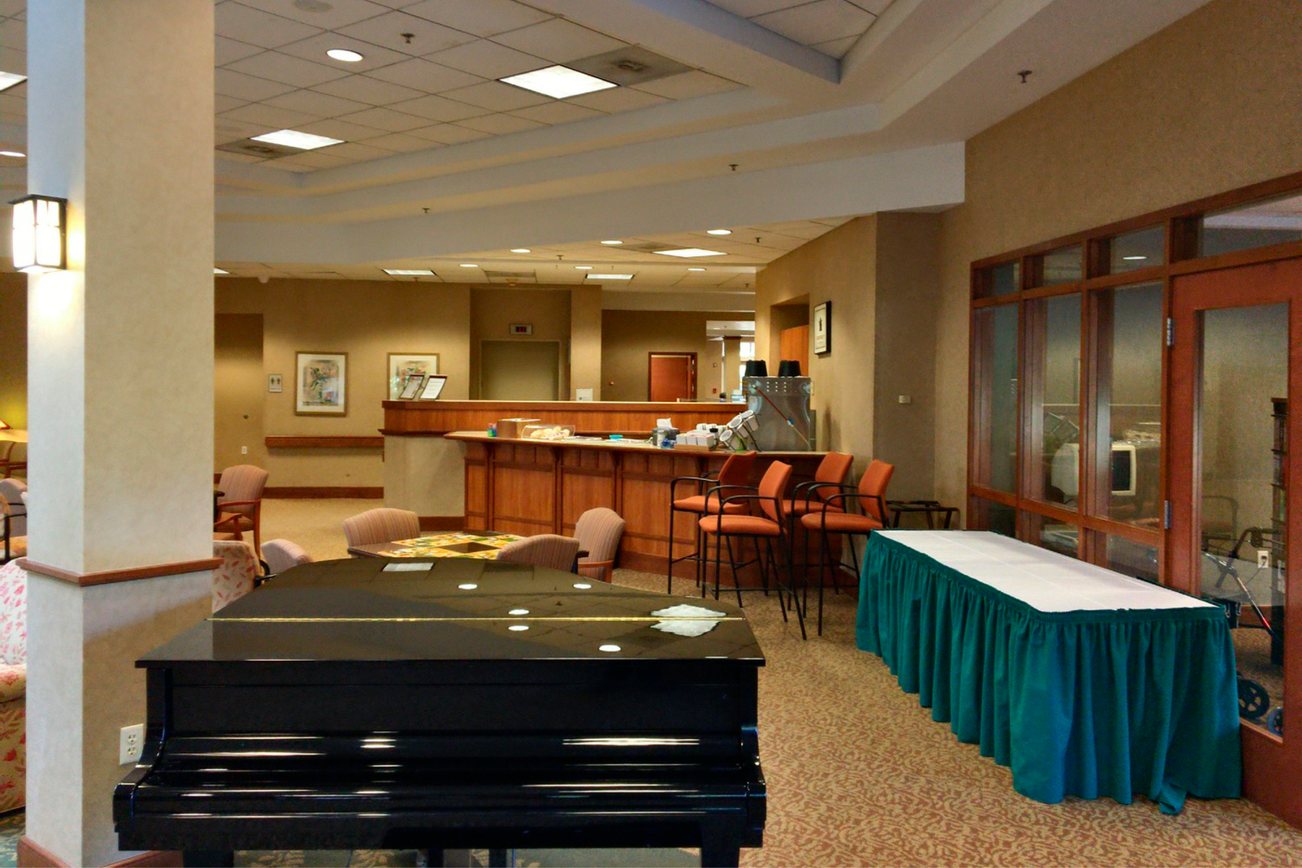
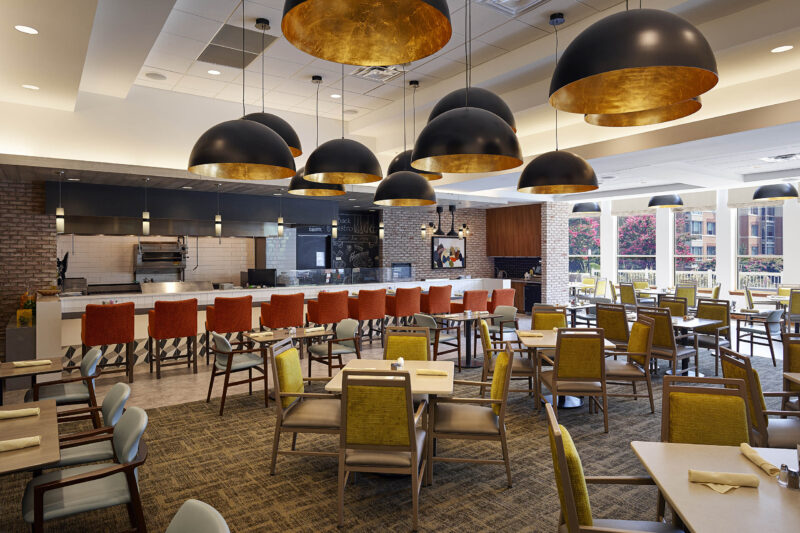
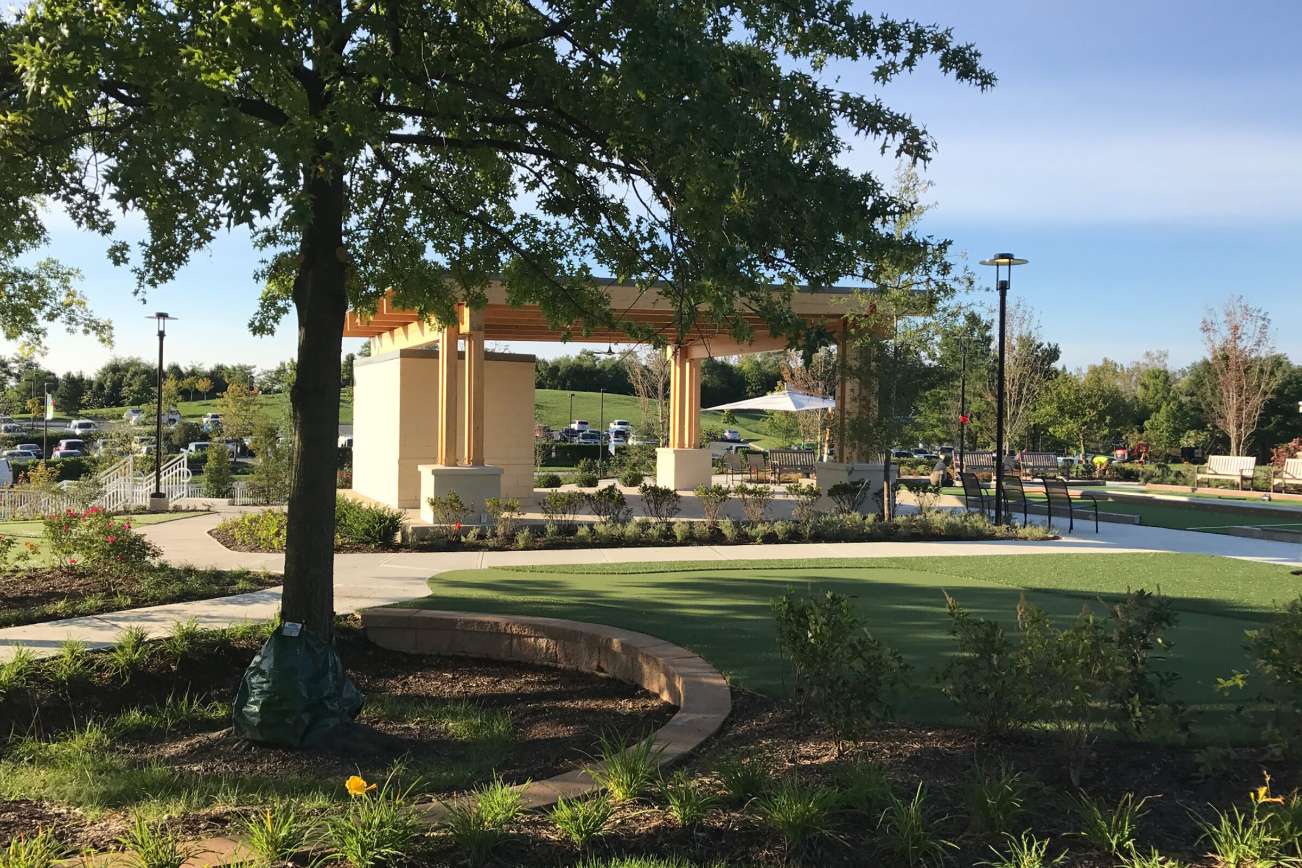
To provide more options and flexibility in hours and menus, a new dining venue was added in the addition. The Terrace Grille included an exhibition cooking display and exterior dining options for residents and families. The adjacent pool tables are popular with visiting family members and friends.
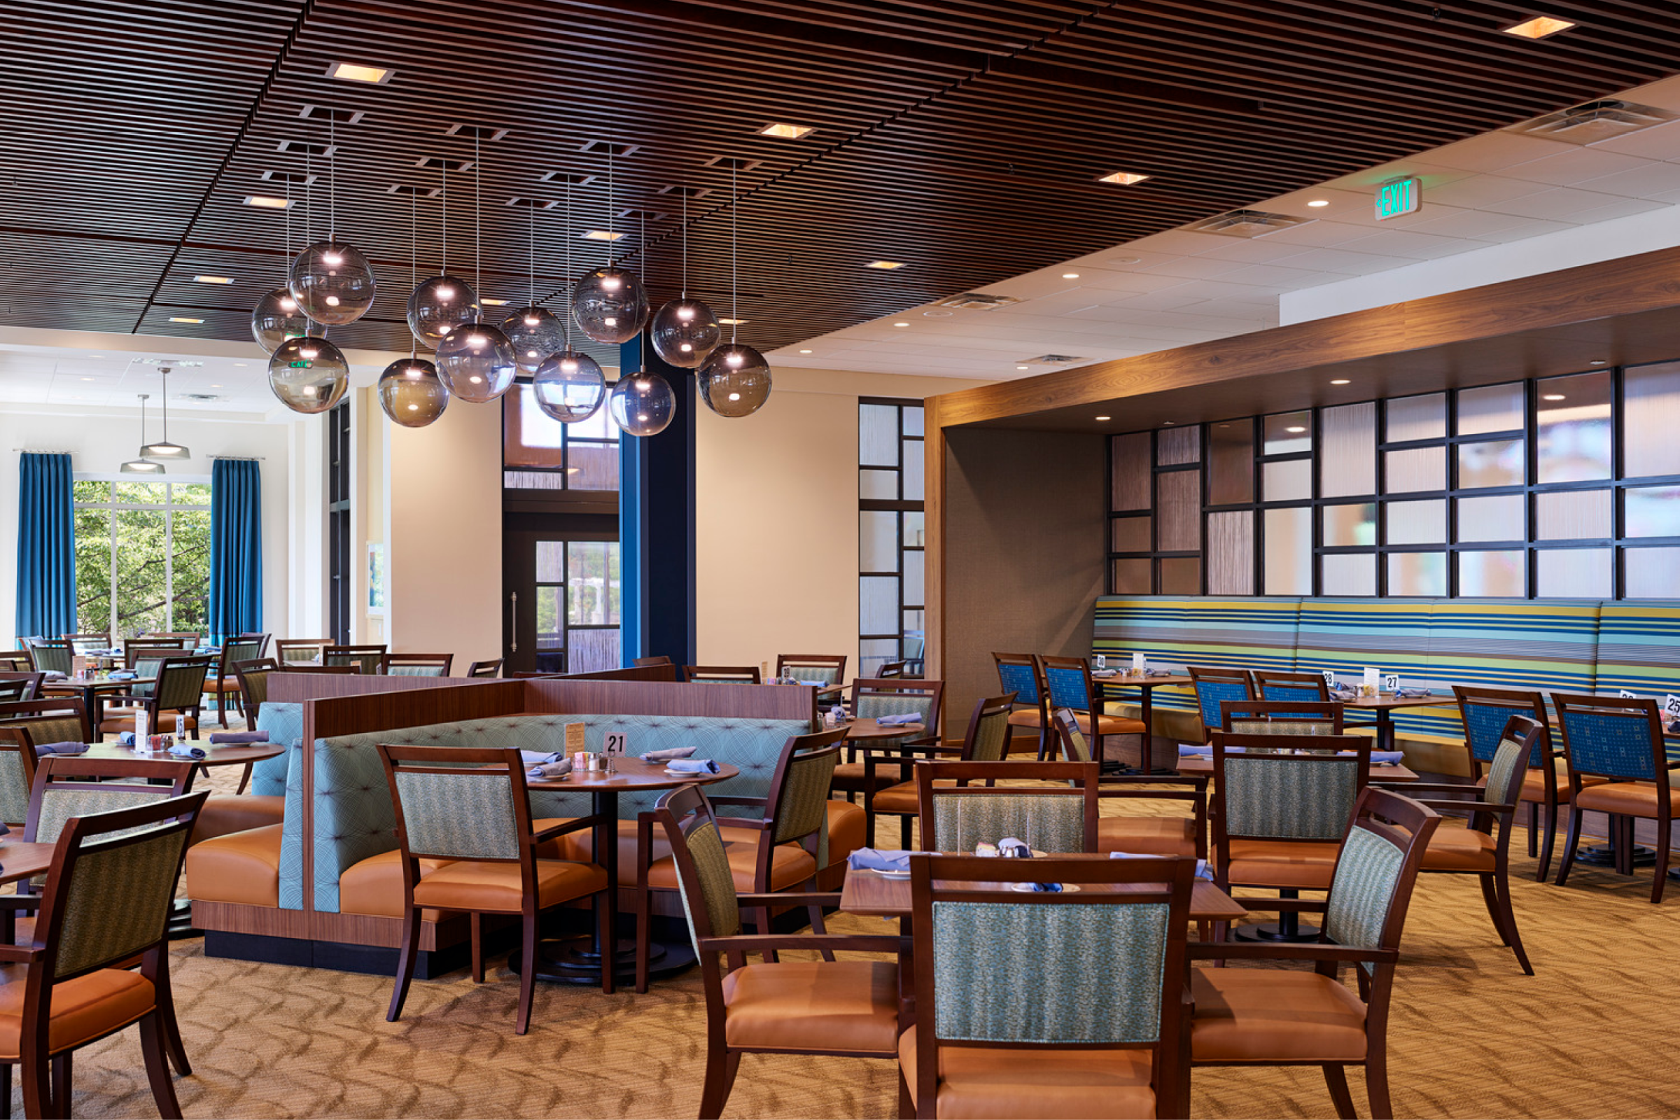
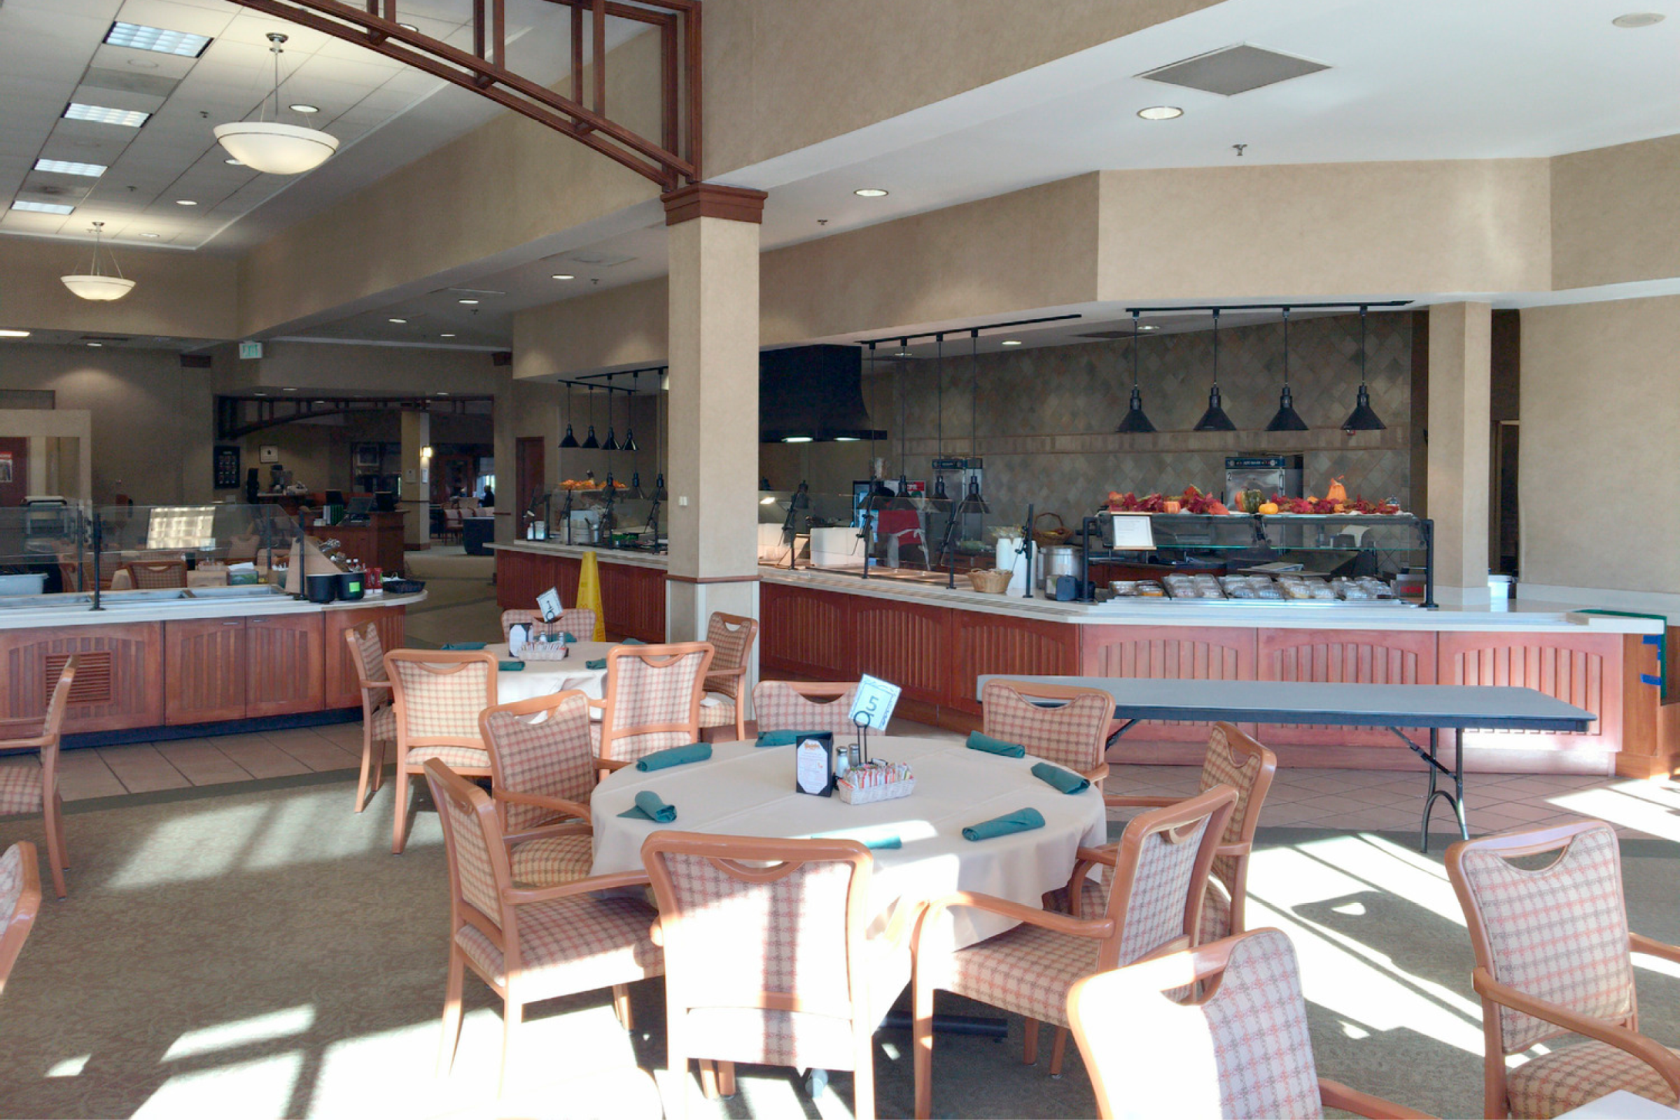
Warm colors and modern interiors lend an upscale feeling to the renovated dining venues. Private dining and banquette elements were used to provide multiple scaled spaces and seating types for dinners. The design focused on improving the acoustics and accessibility within the restaurant environment. The venue took advantage of the generous ceiling height, and expansive natural light and views to maximize connection to the outdoors and new exterior amenities.
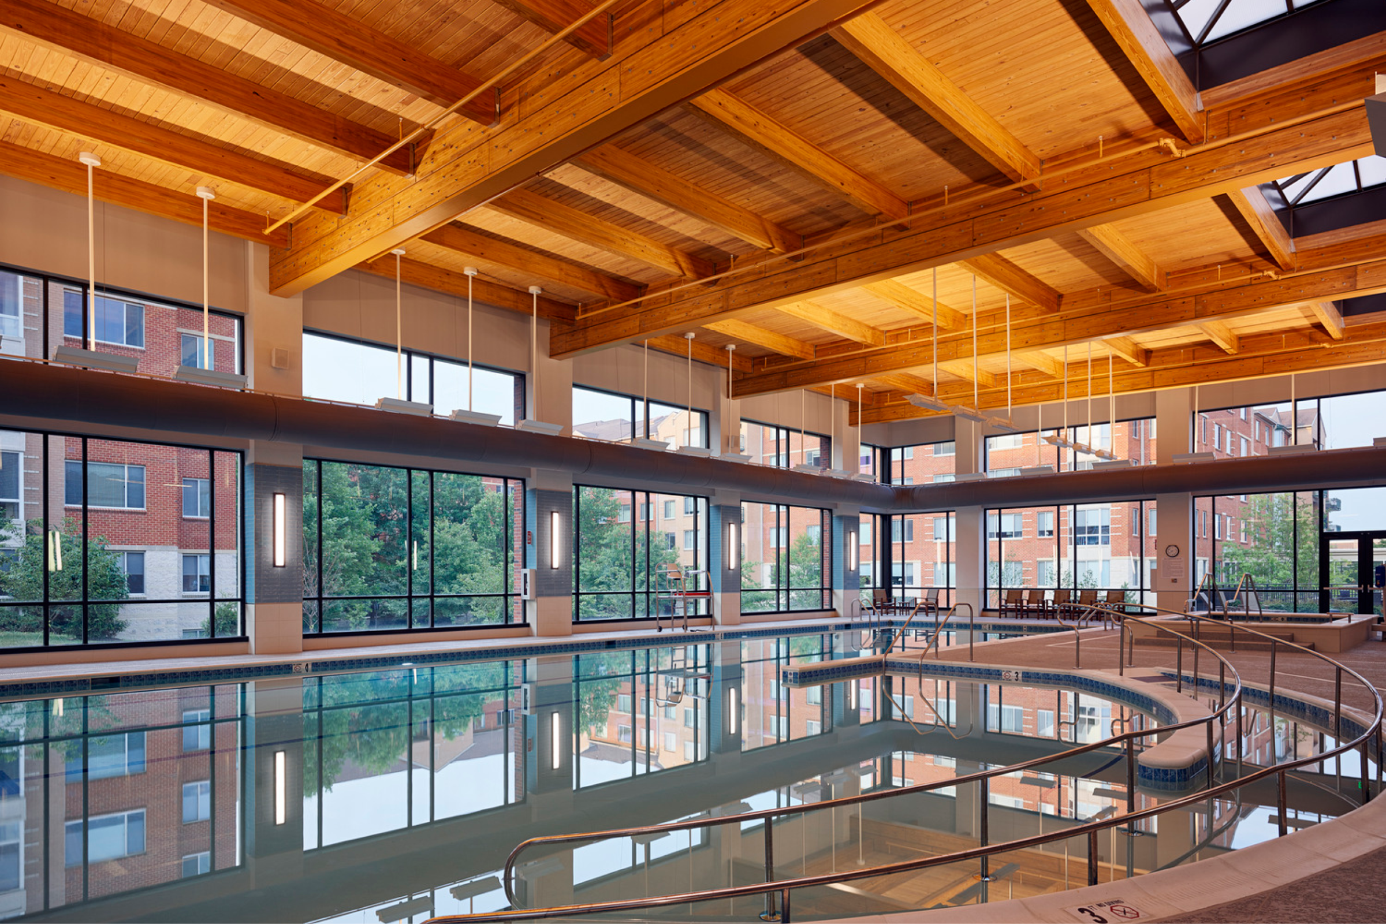
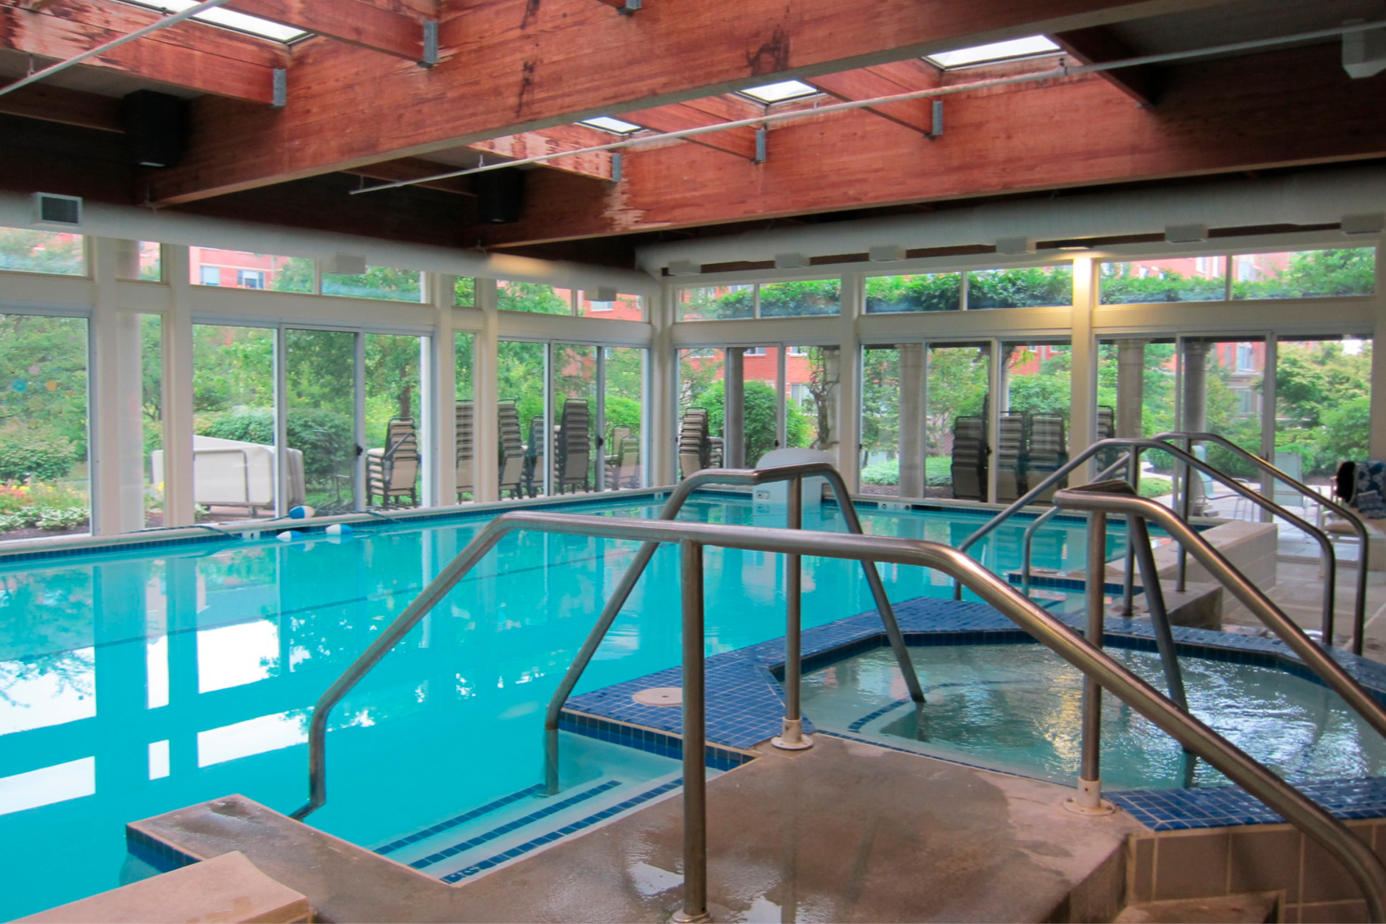
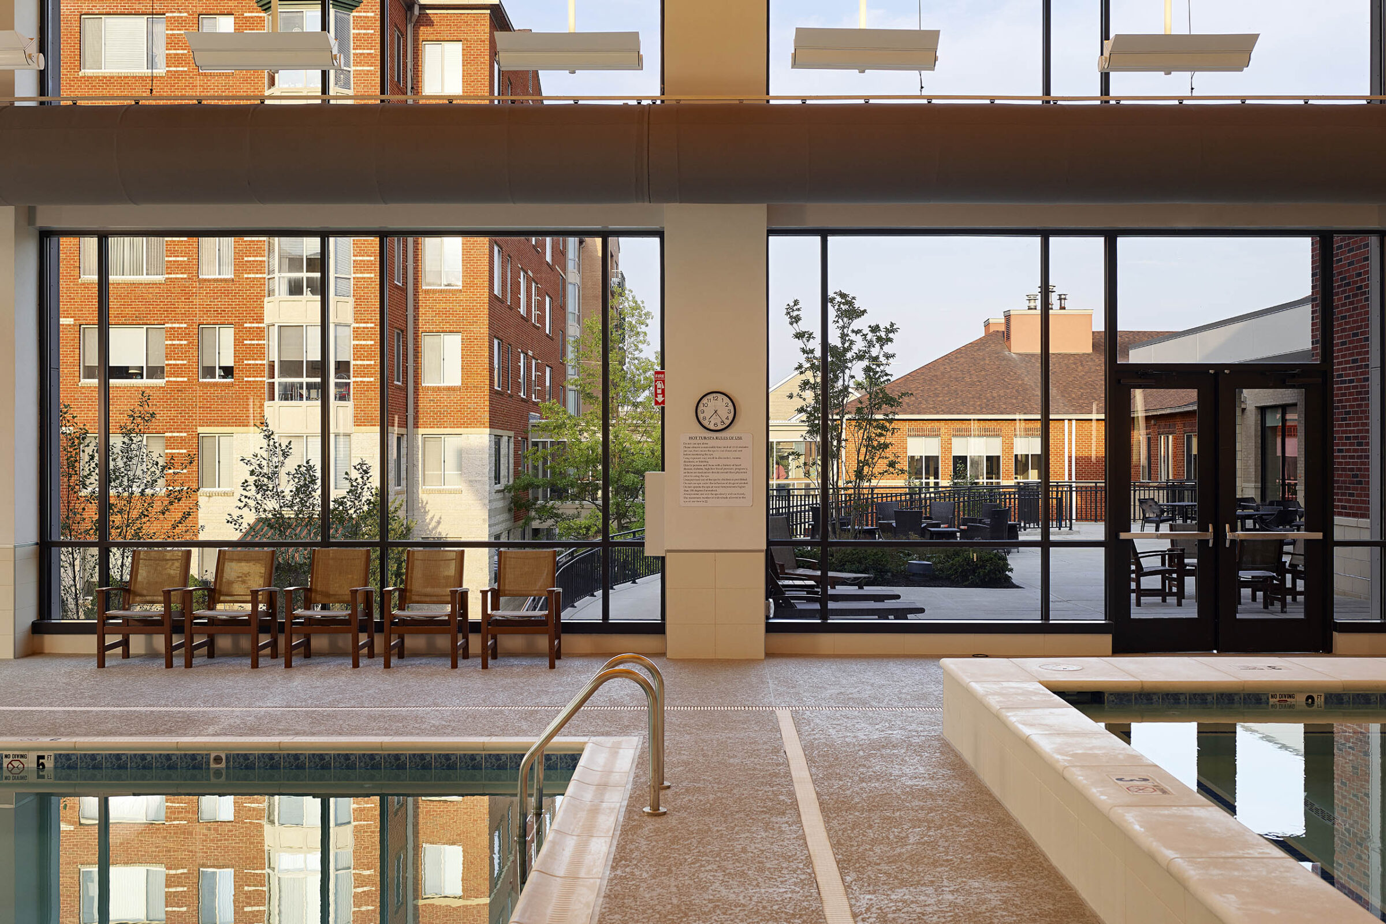
The design for the expanded Wellness Center transformed the existing indoor pool into a showpiece, expanding accessibility and function. It offers residents a premiere-grade faciloity to hold water aerobics classes, swim laps, play volleyball, and relax. It also provides a direct connection to the outdoor terrace and is filled with natural light and views of the surrounding community.
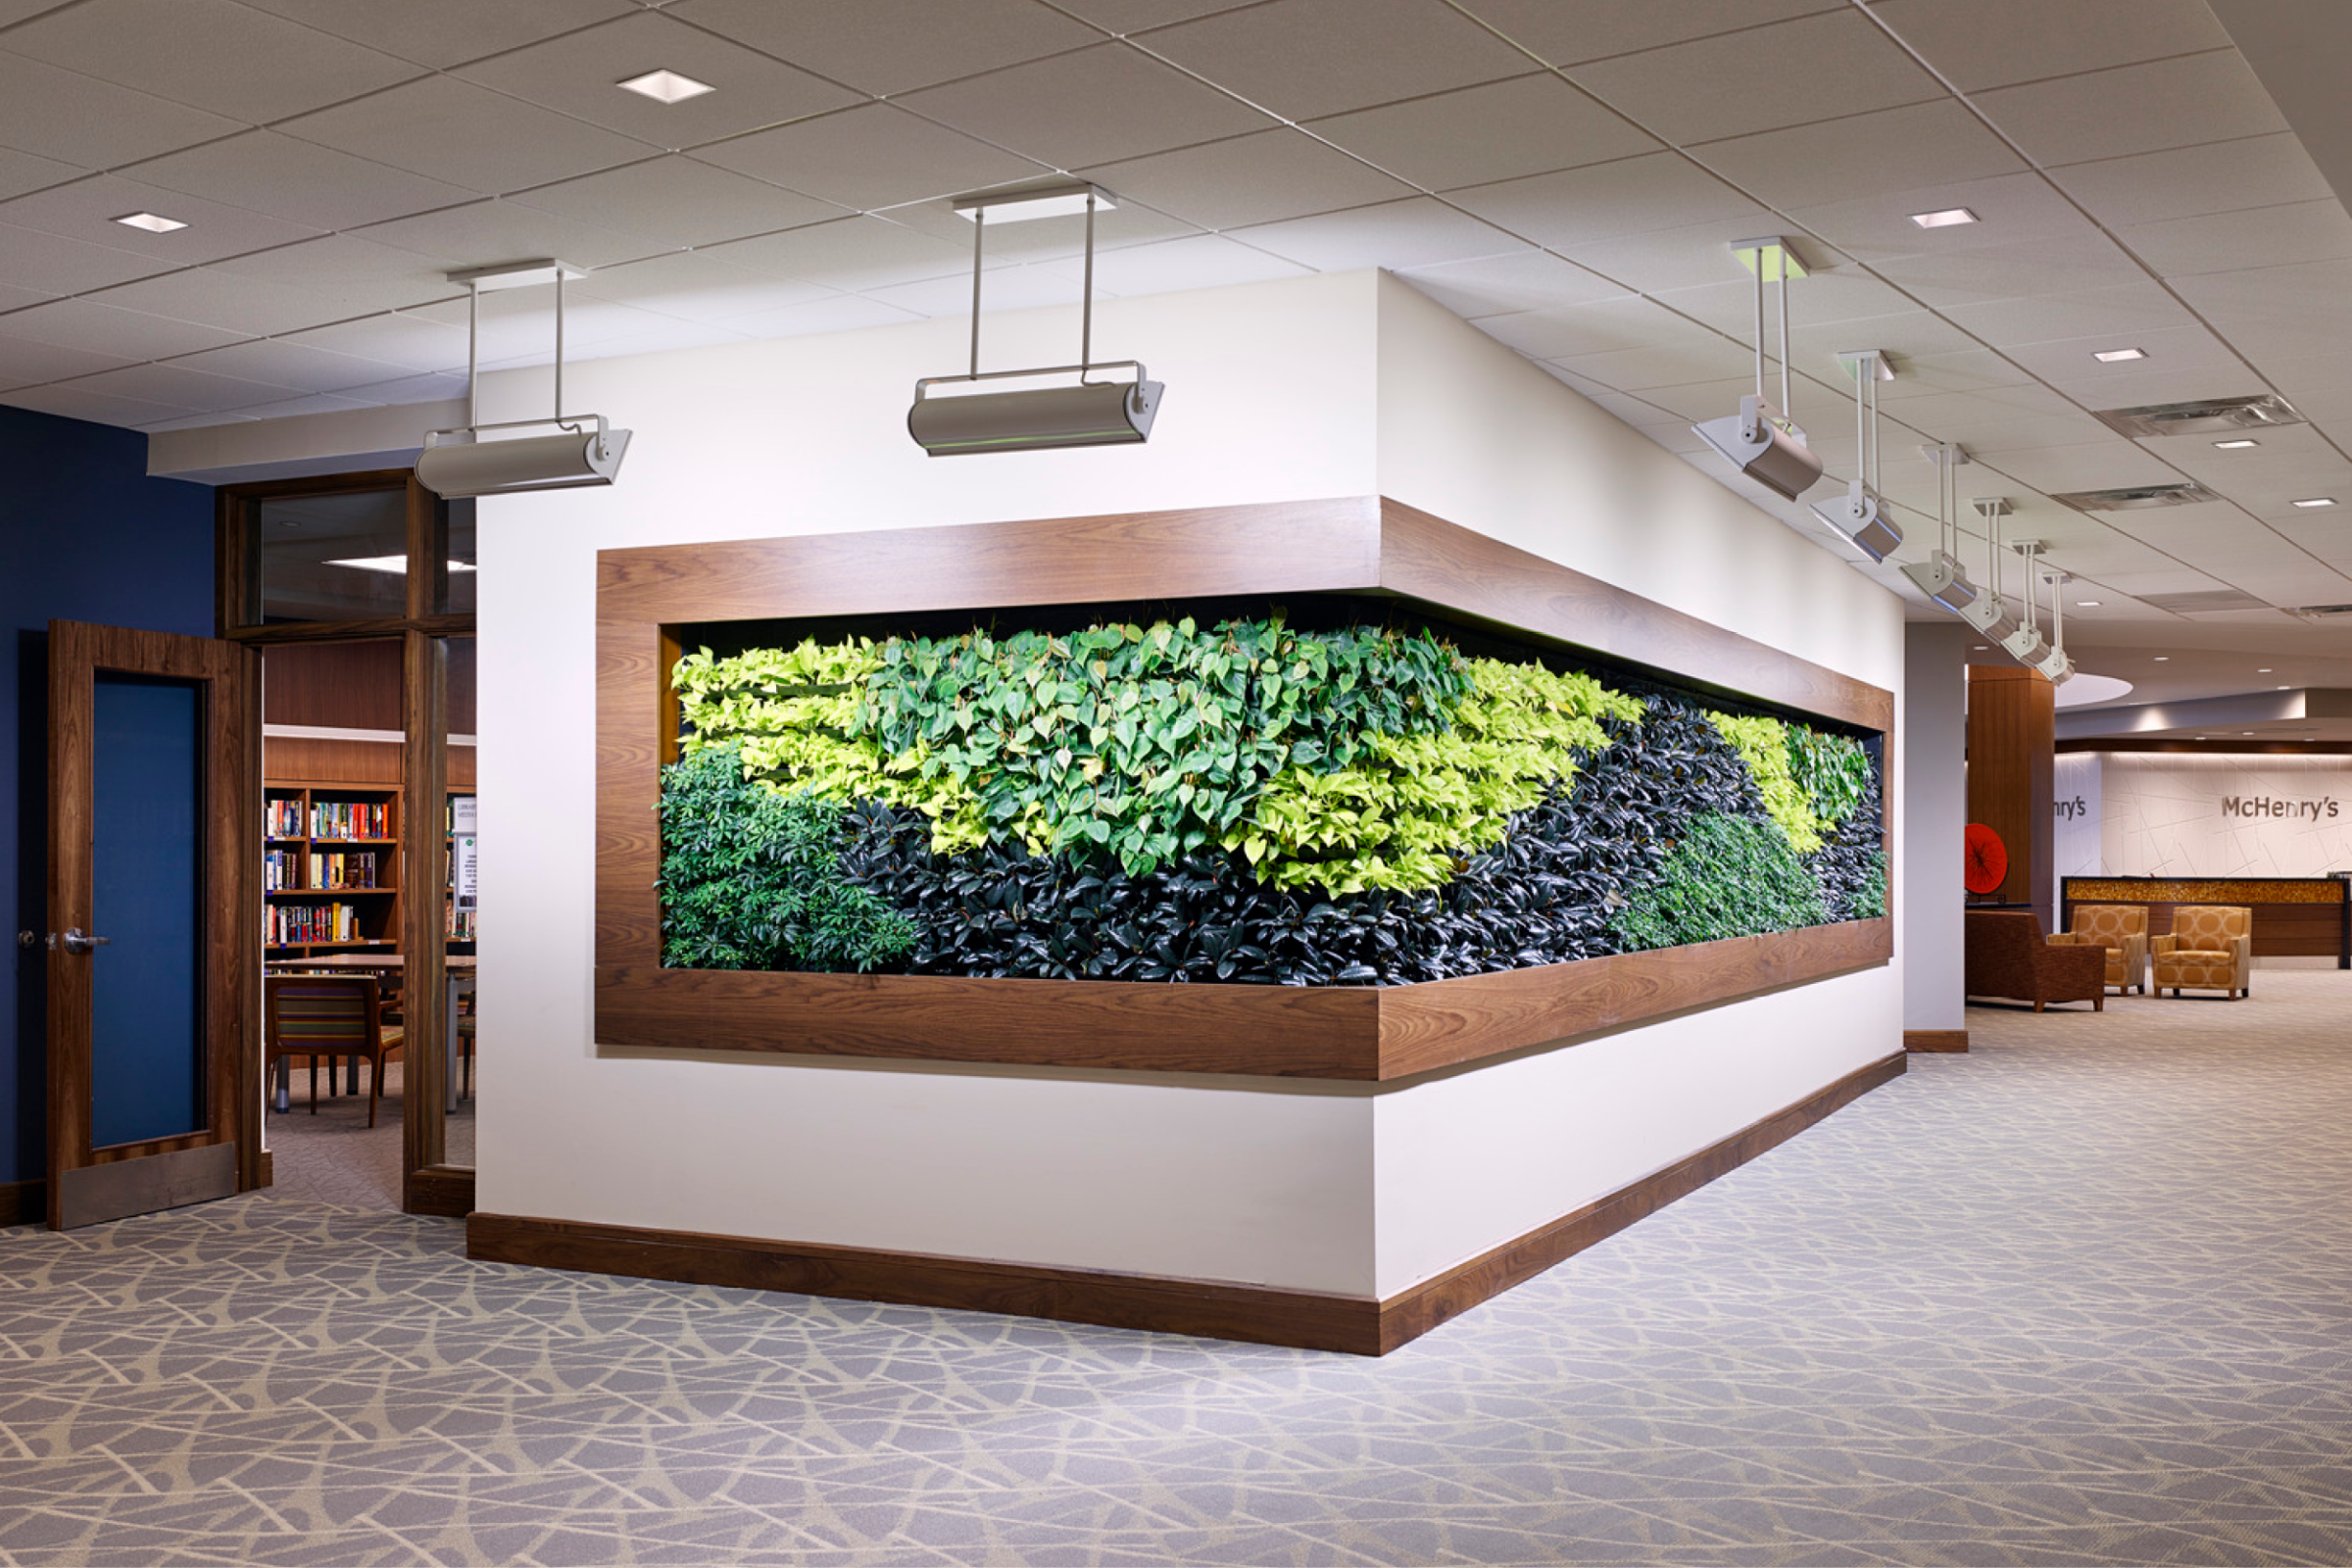
A living wall breathes new life into a corridor and helps build connection between spaces within the Town Center. It offers a option for residents to rexperience nature regardless of exterior conditions and serves as a wayfinding elements for the Wellness program.