28th & Blake
Project
Projects
Silver Spring, Maryland
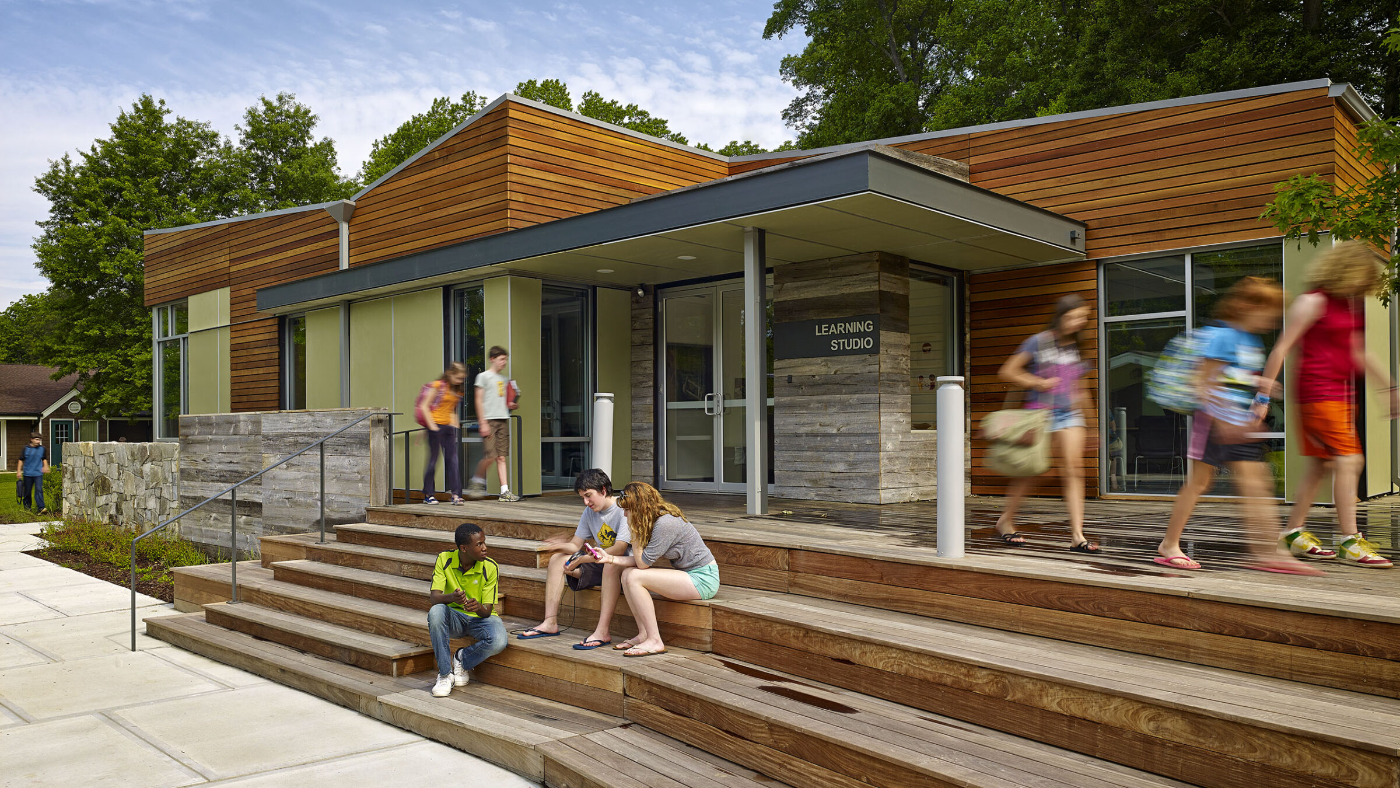
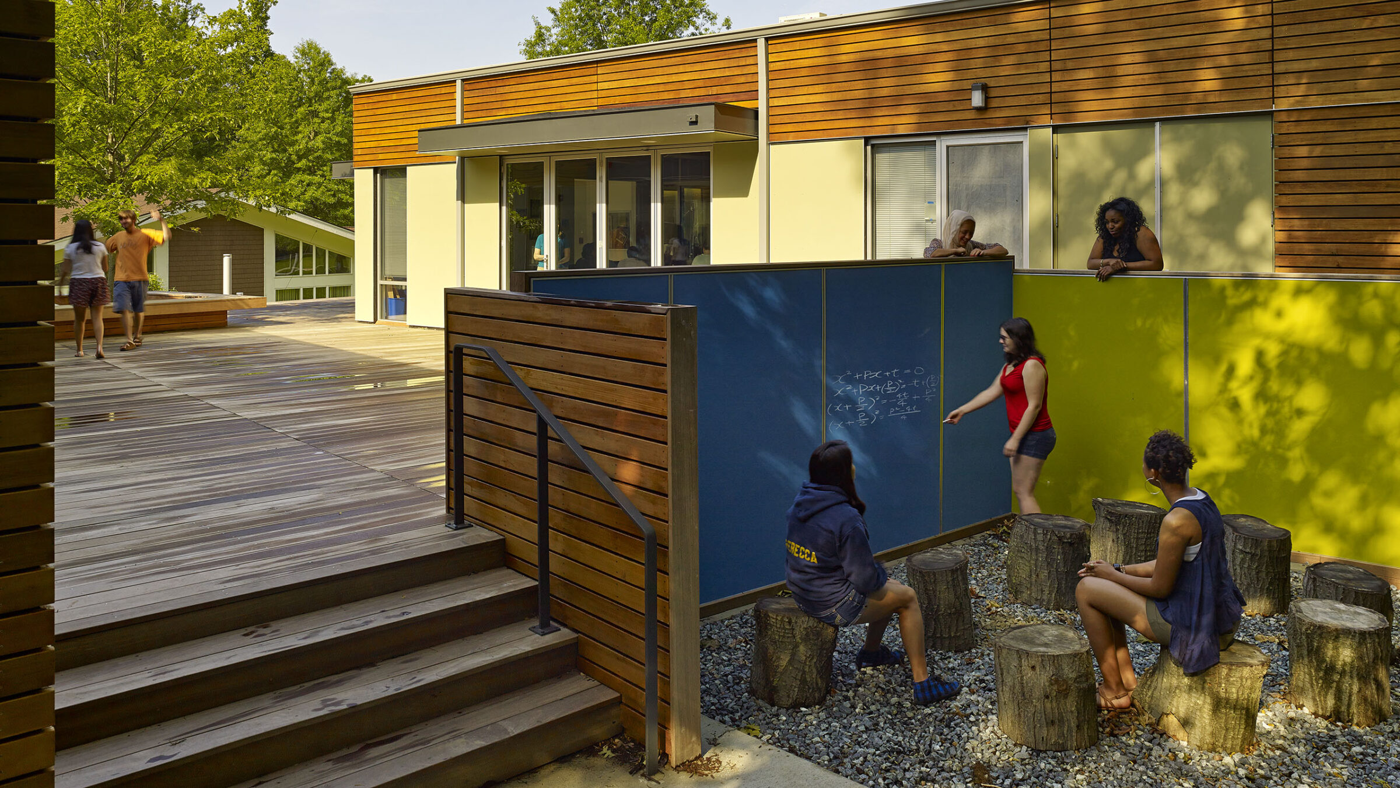
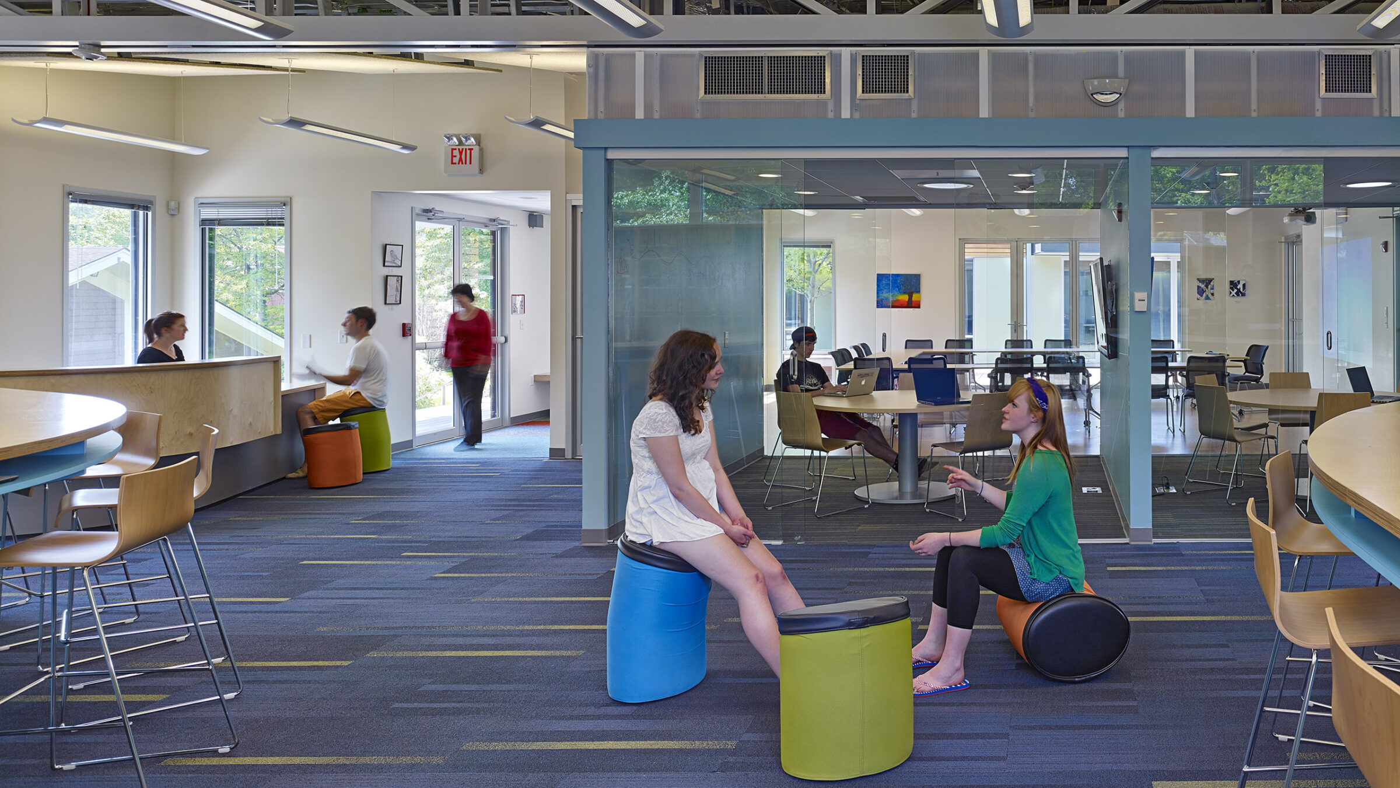
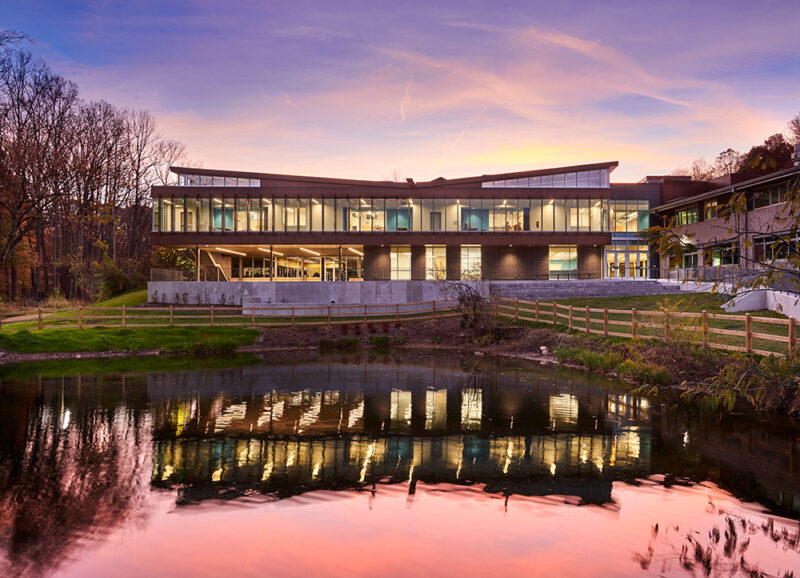
Embracing a new paradigm in learning and educational delivery, the Barrie School began a series of improvements as part of their 2011 master plan, which was completed by HCM. Employing a modular construction approach, the school brought on line two compact, high performing learning environments, the Research + Learning Lab and Studio. These two buildings were built as replacements to two aging modular structures and are meant to reinforce Barrie’s commitment to 21st-century learning and sustainability.
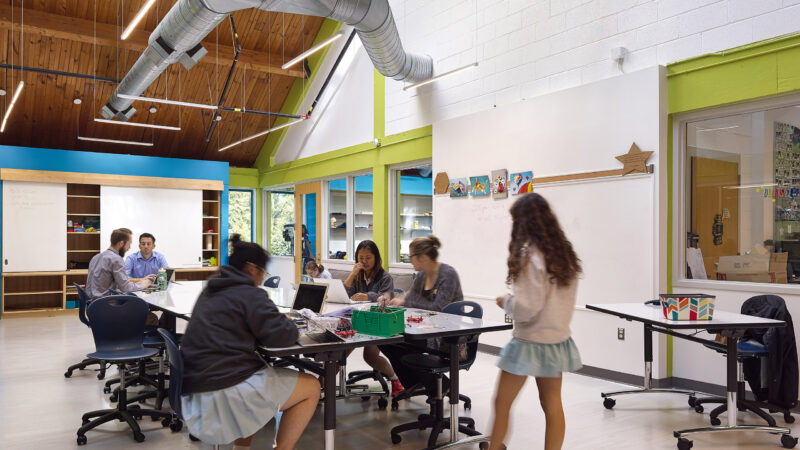
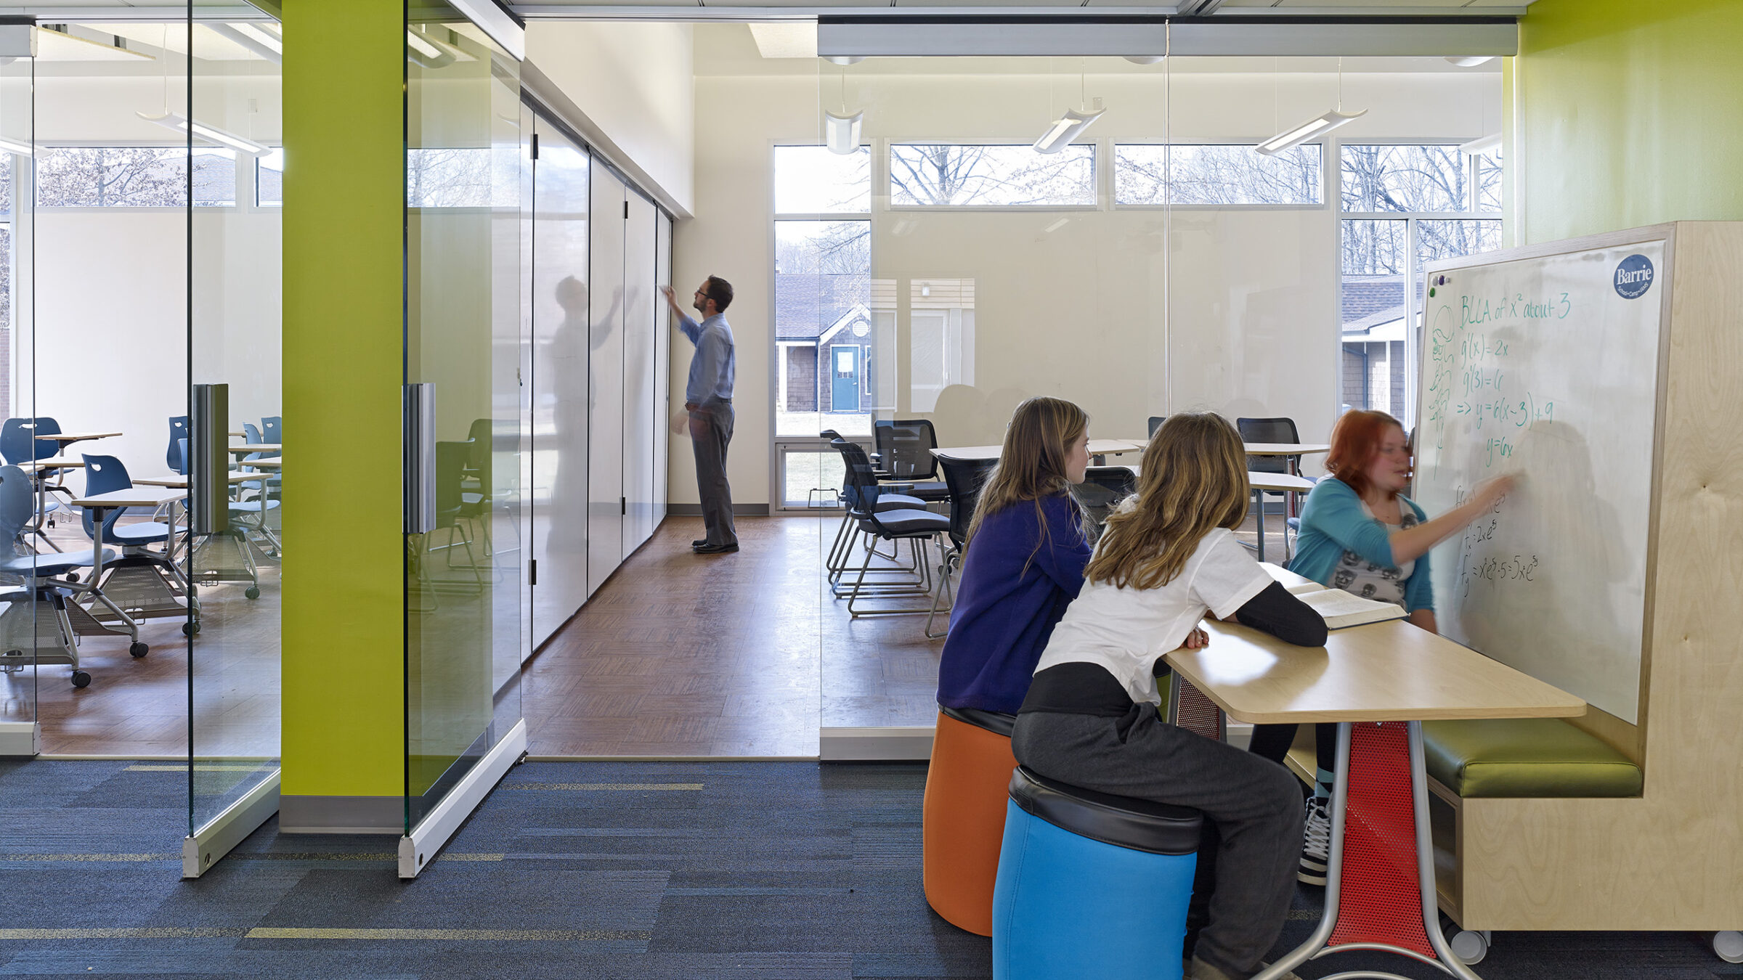
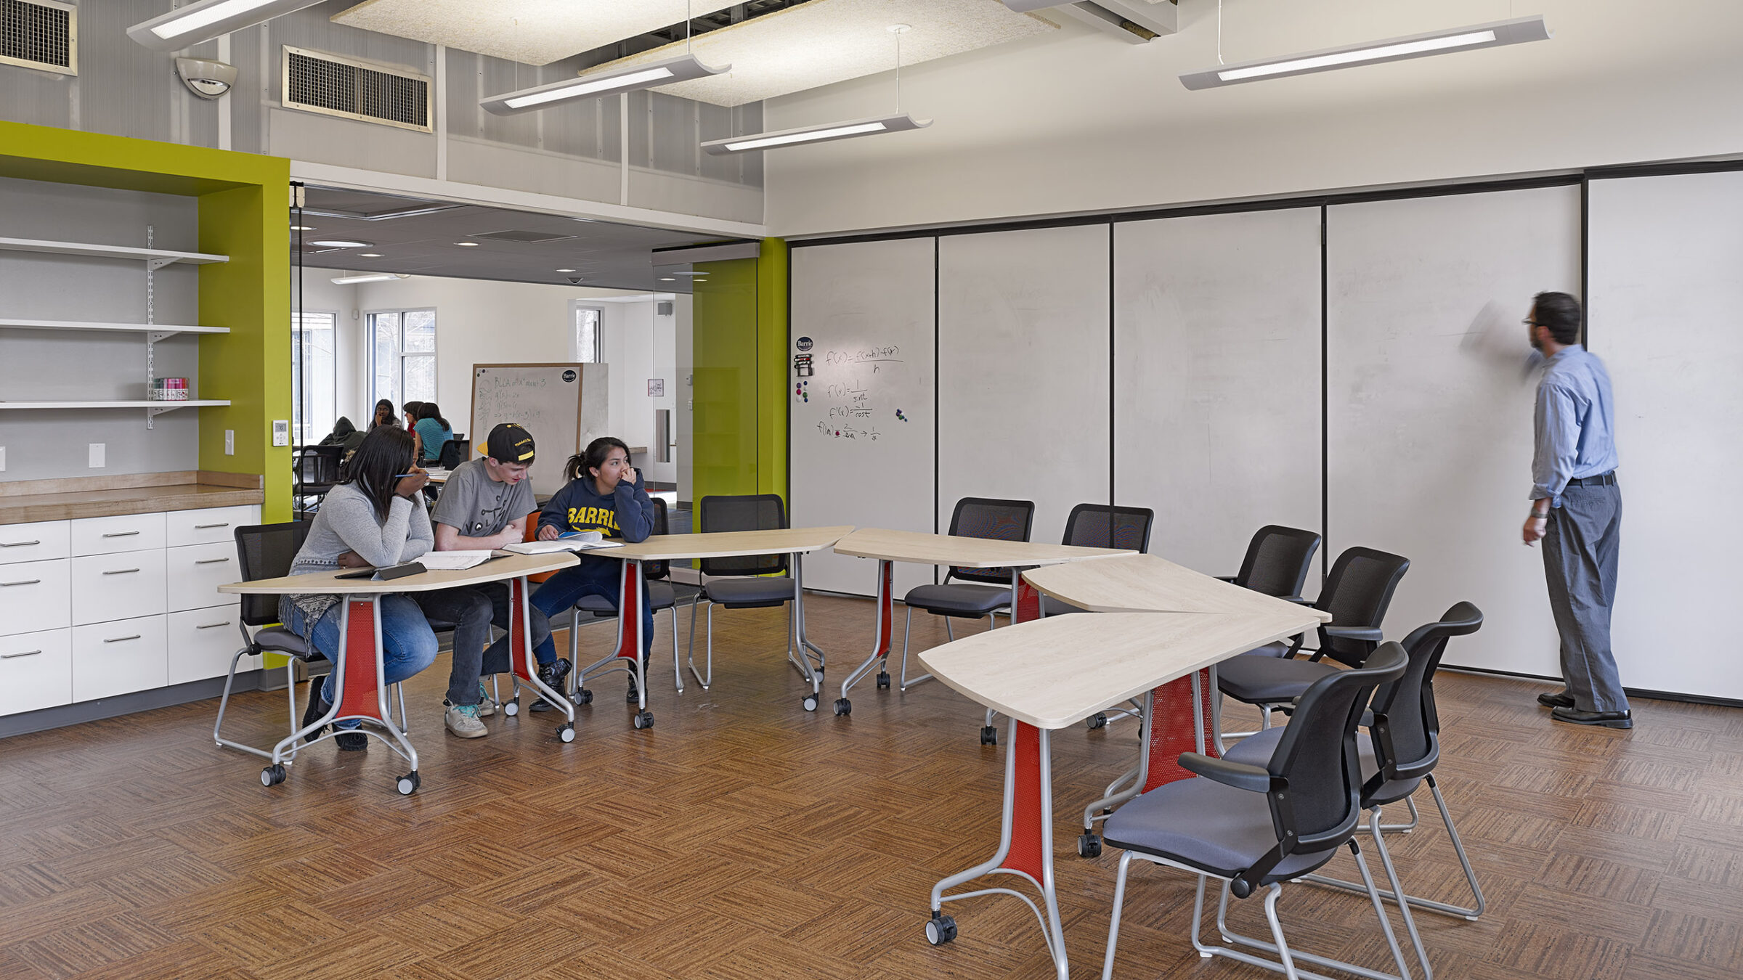
The new learning studios physically embrace this dynamic curriculum and support opportunities for student and faculty collaboration, communication and creativity through highly flexible and adaptable interior spaces. The buildings easily convert into large group learning spaces, multiple small group collaboration areas and a large town hall lecture room. These learning spaces are supported by flexible furniture, as well as moveable wall panels that provide smart board use and support acoustic control.