28th & Blake
Project
Projects
Princess Anne, Maryland
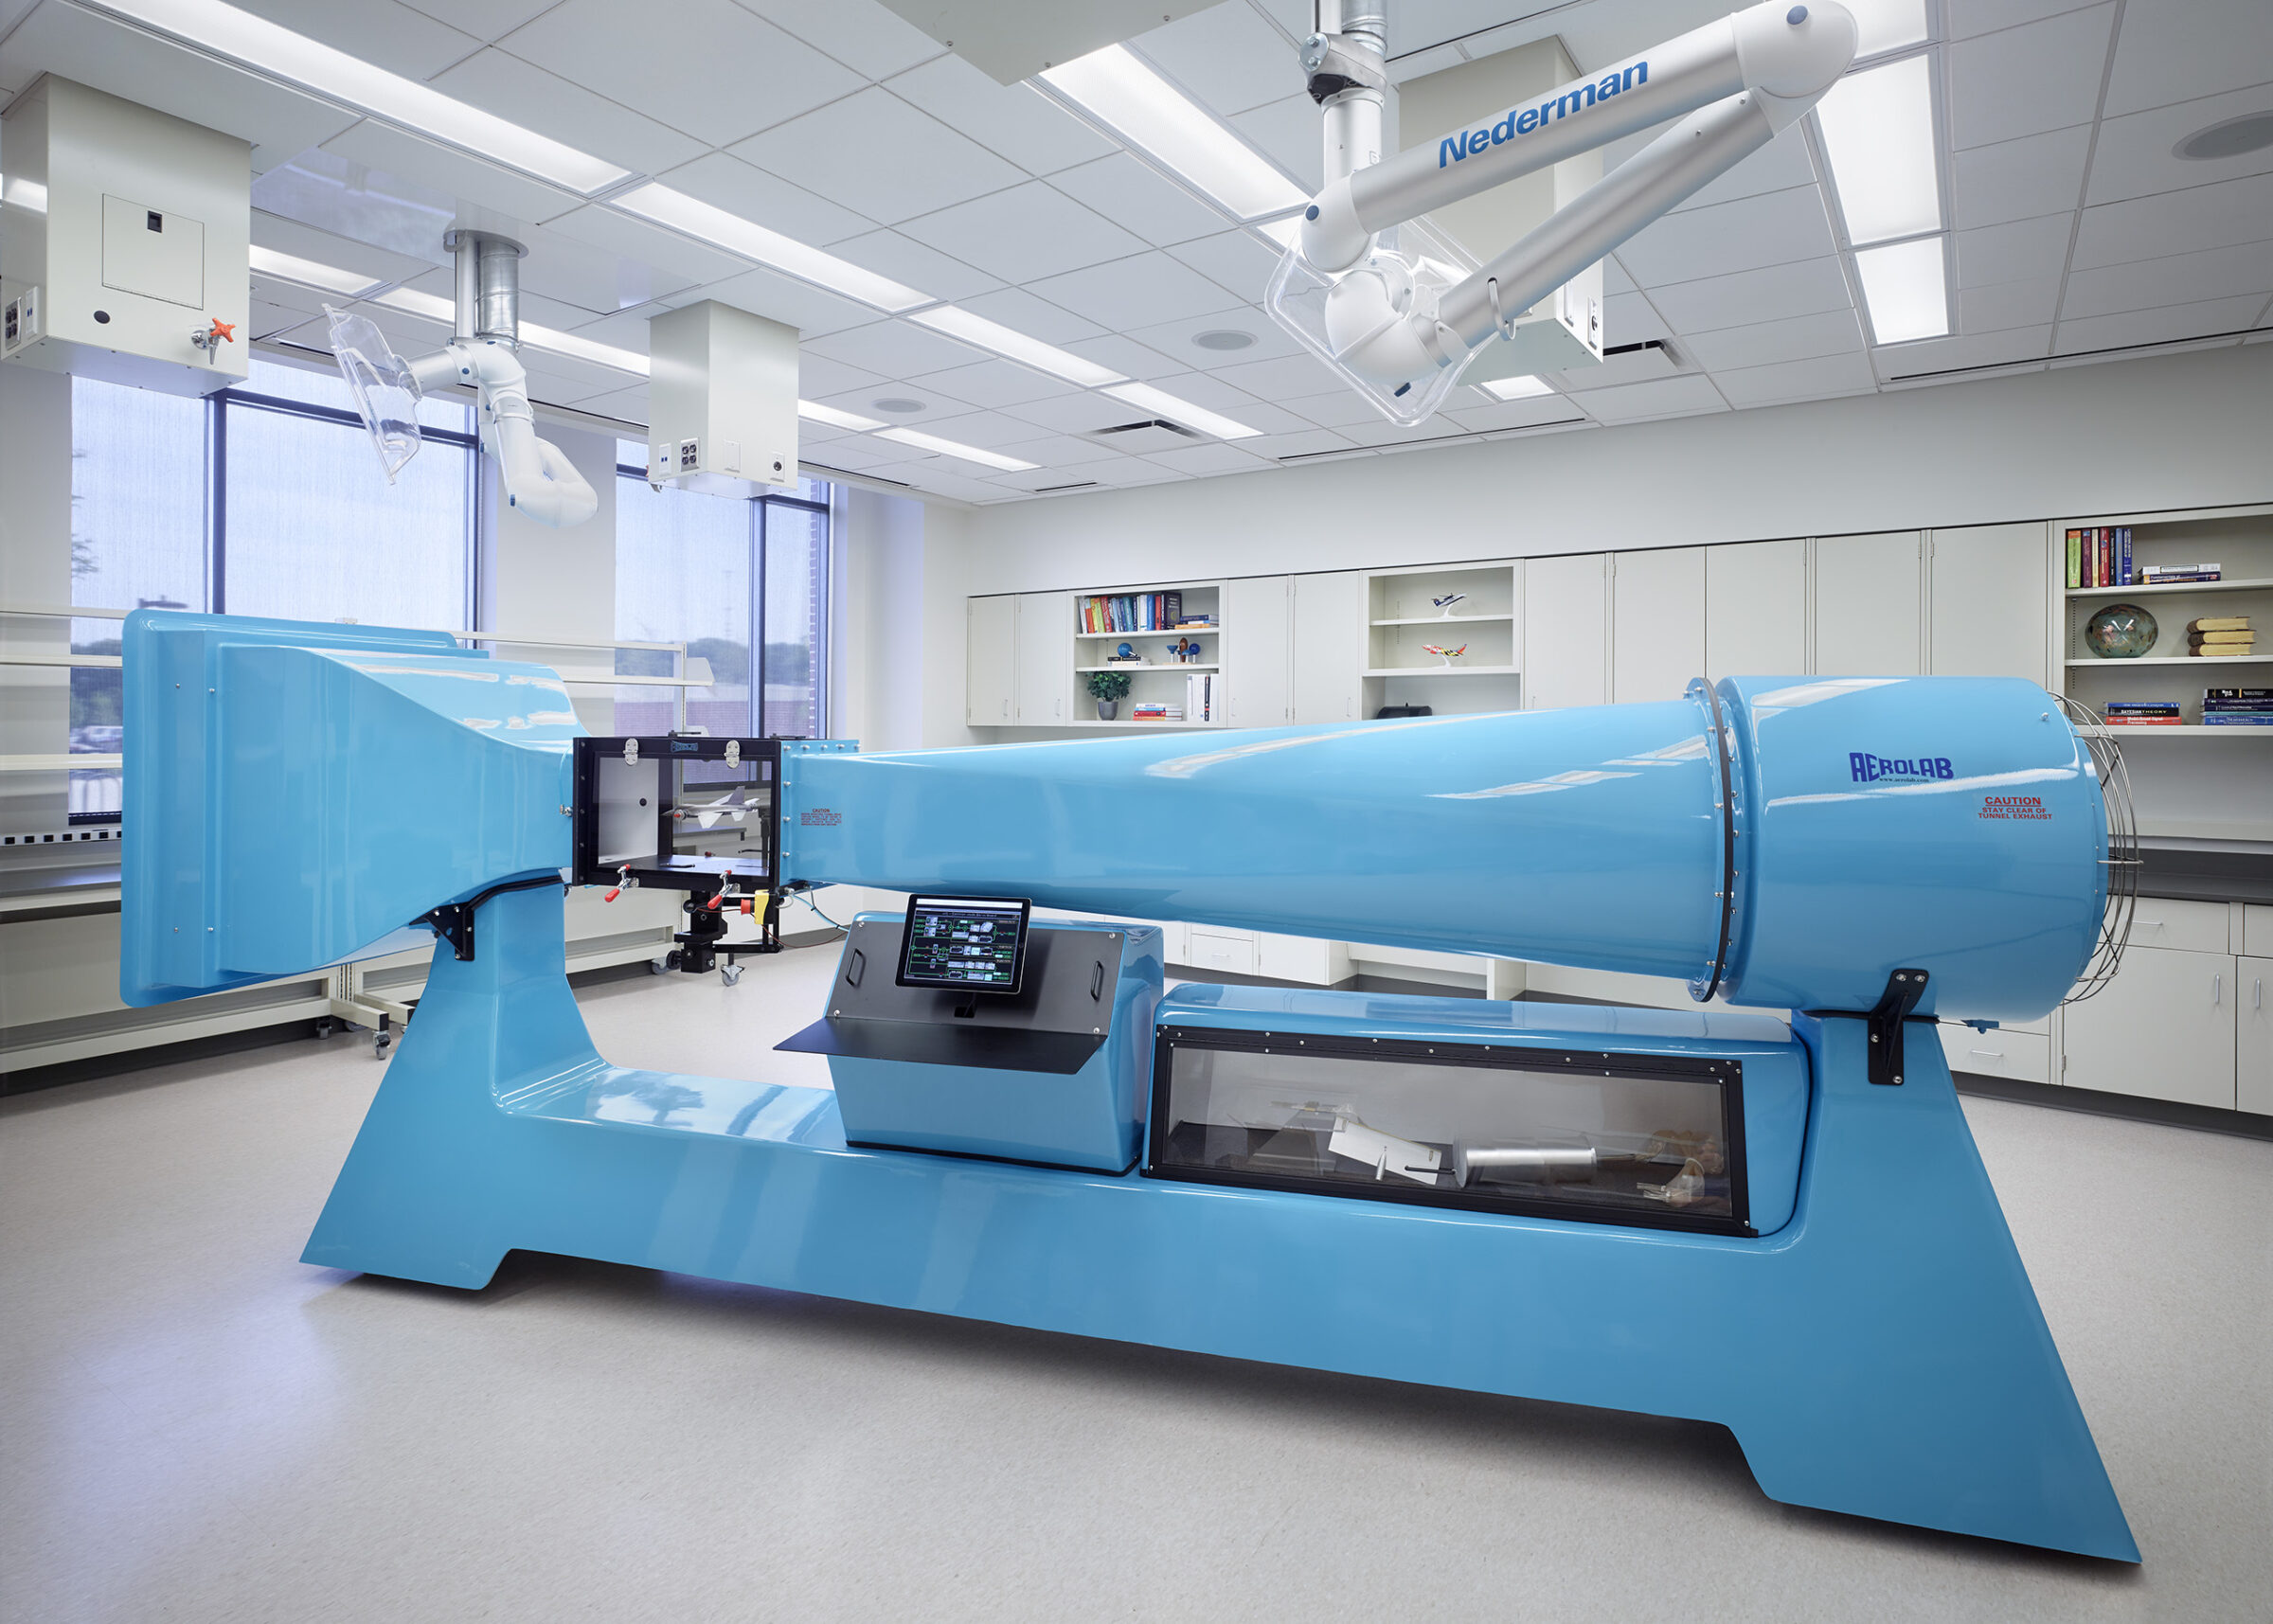
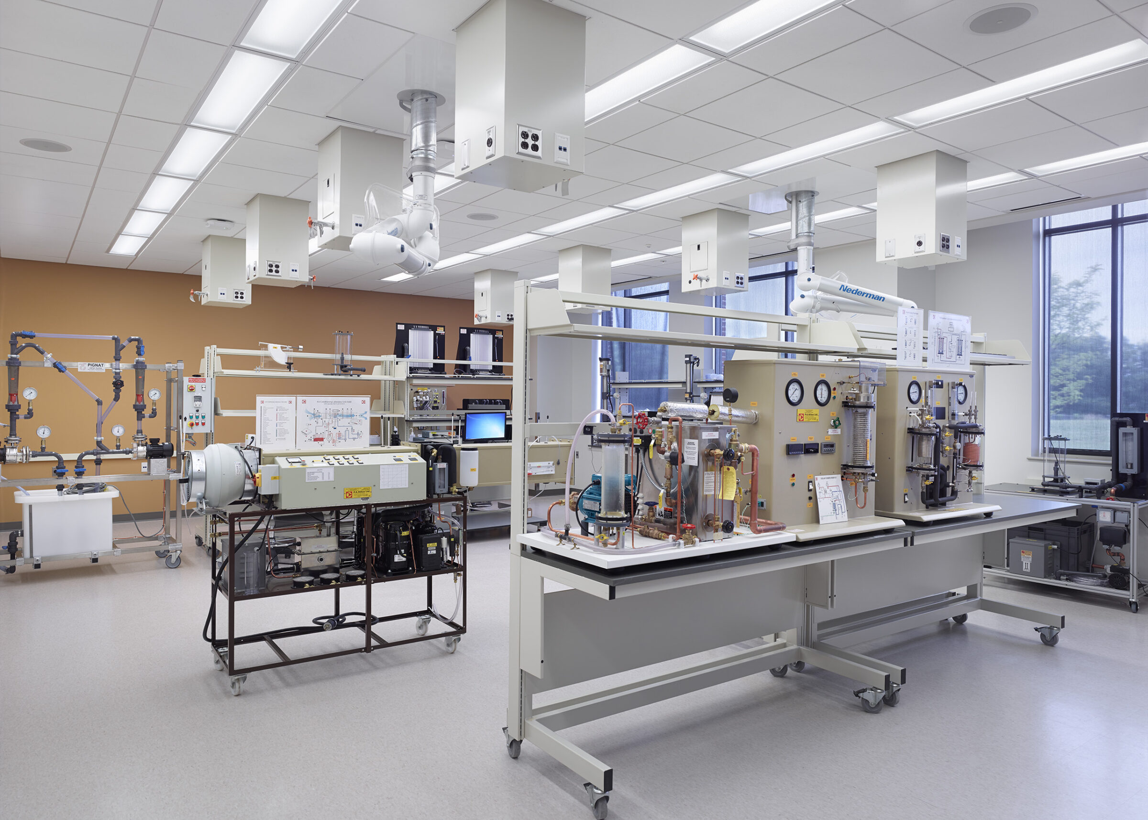
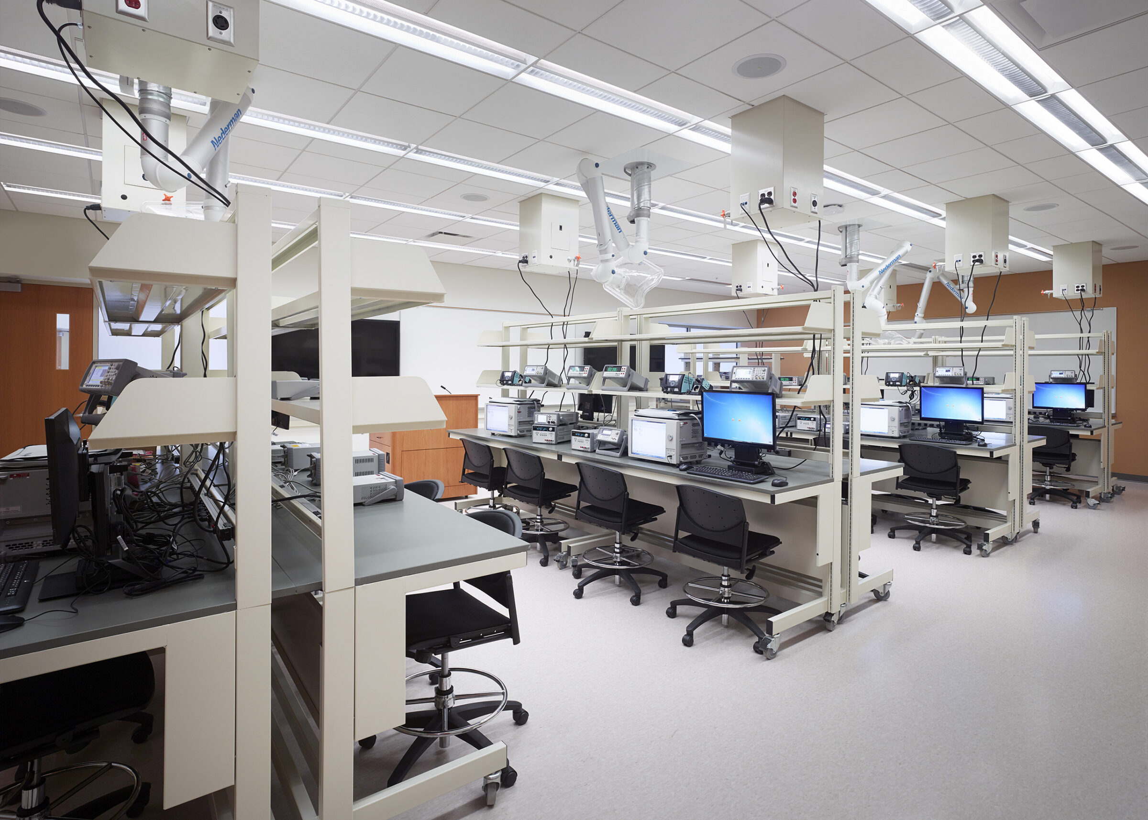
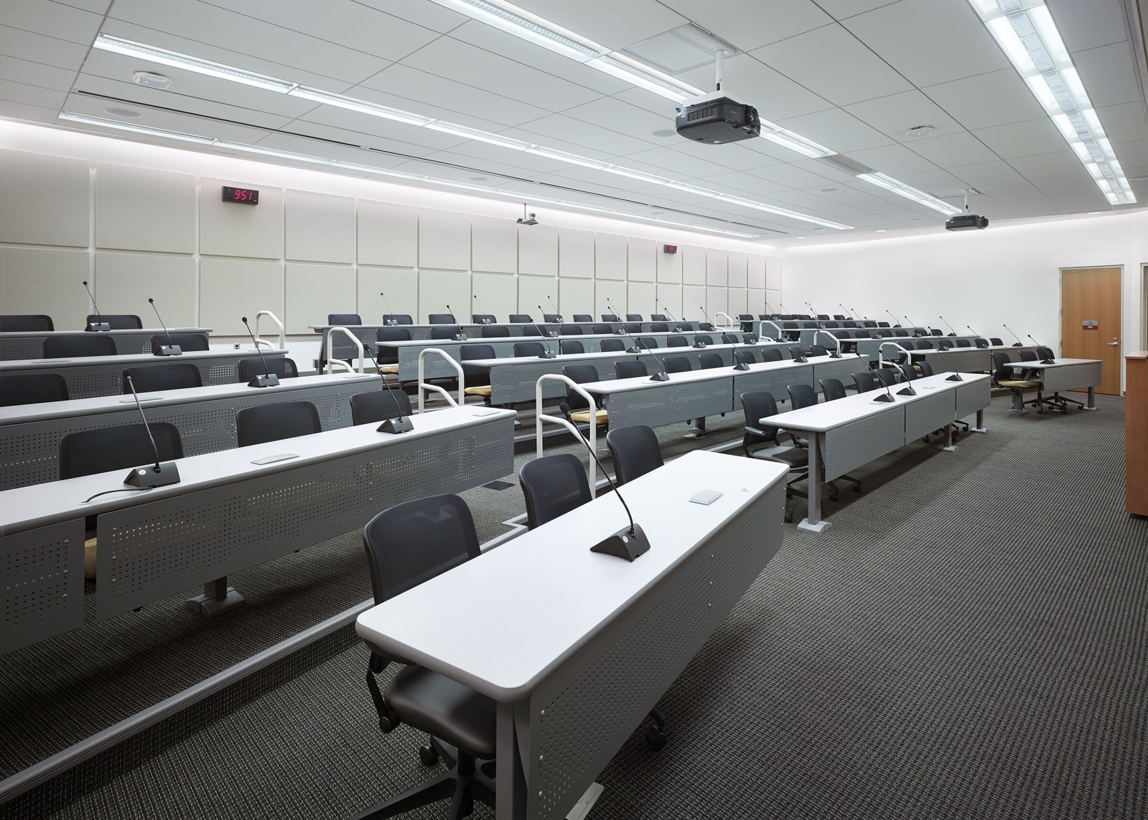
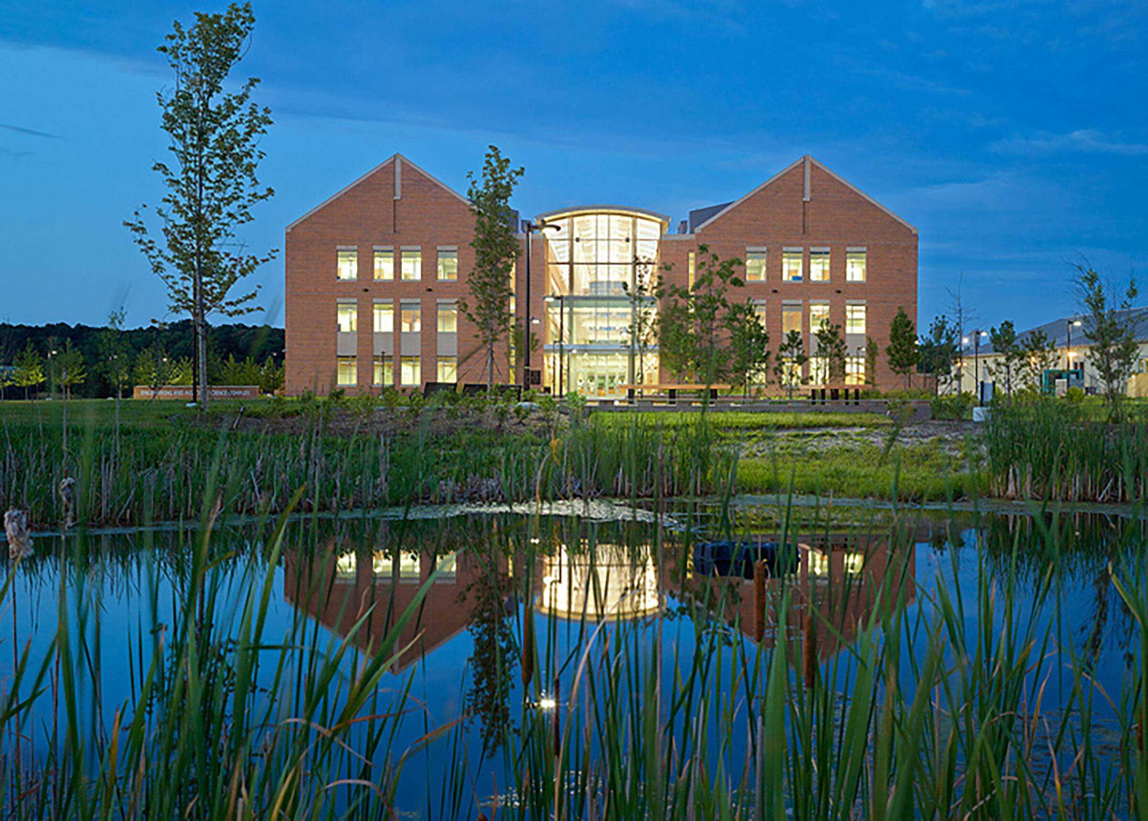
The University of Maryland Eastern Shore (UMES), like most colleges, has facilities that are in dire need of catching up with contemporary demands. UMES has experienced regular and significant growth in recent years, particularly in graduate programs, which has become a key component of their 10-year Master Plan.
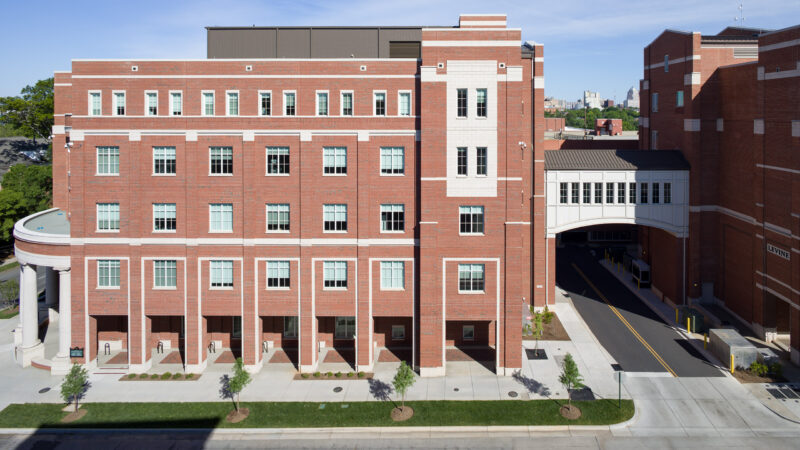
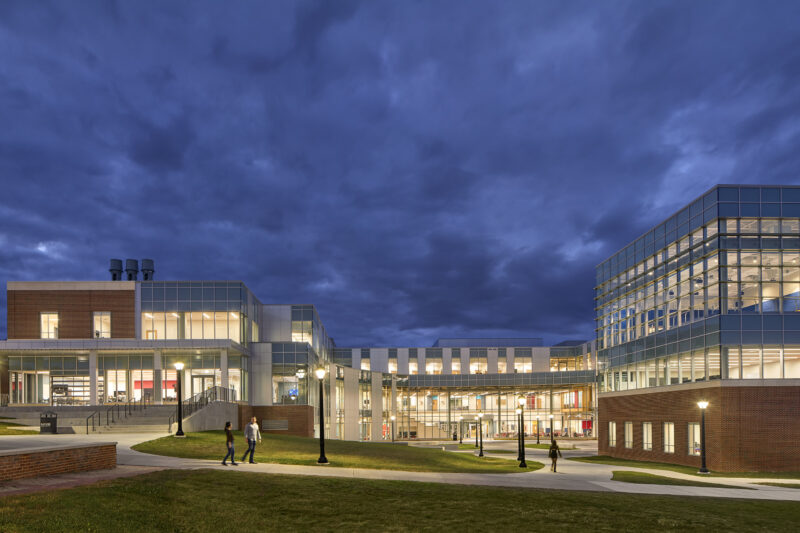
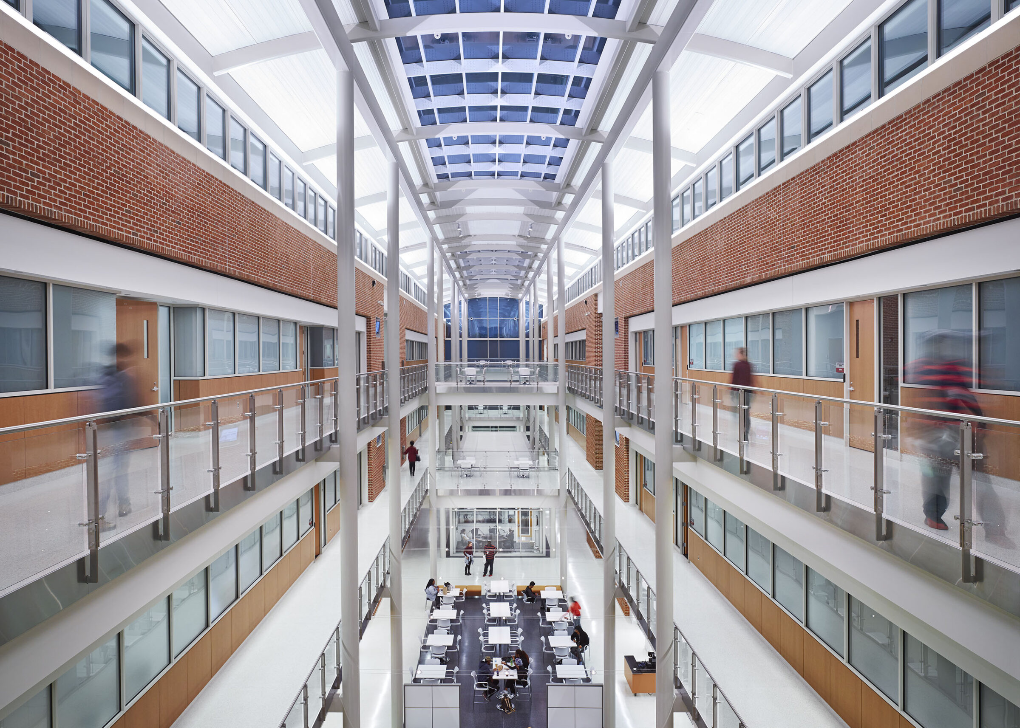
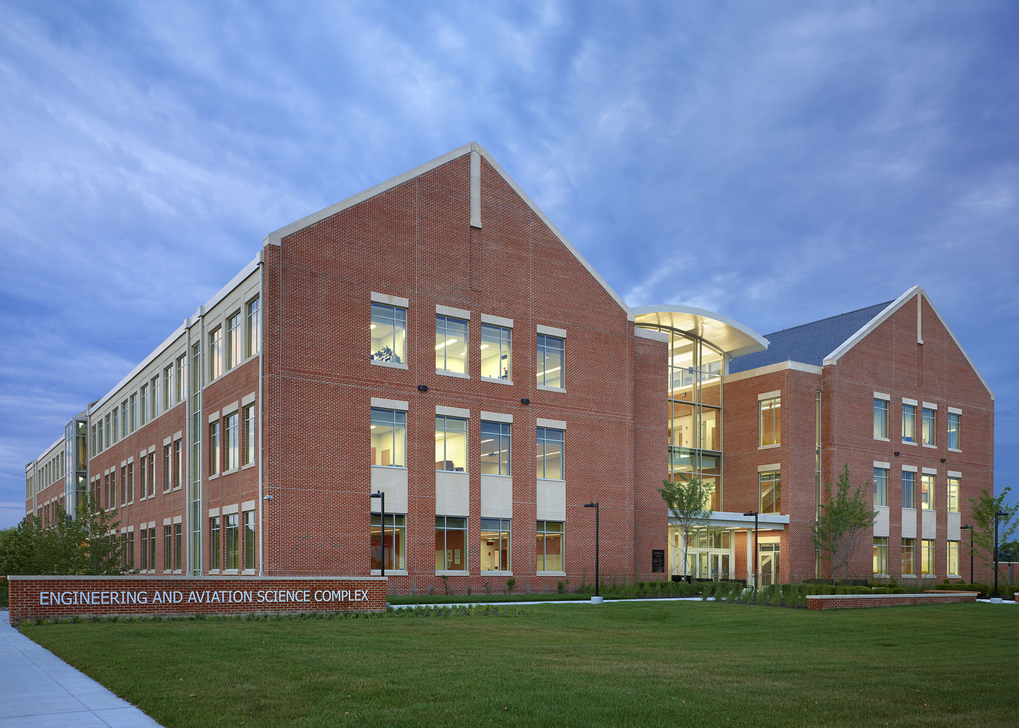
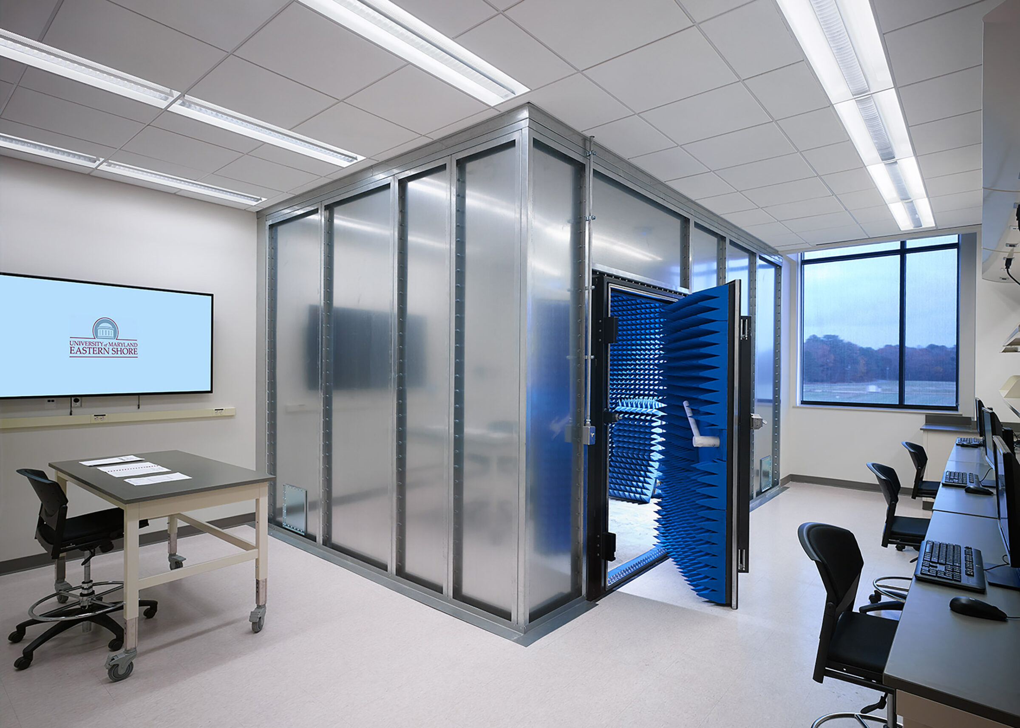
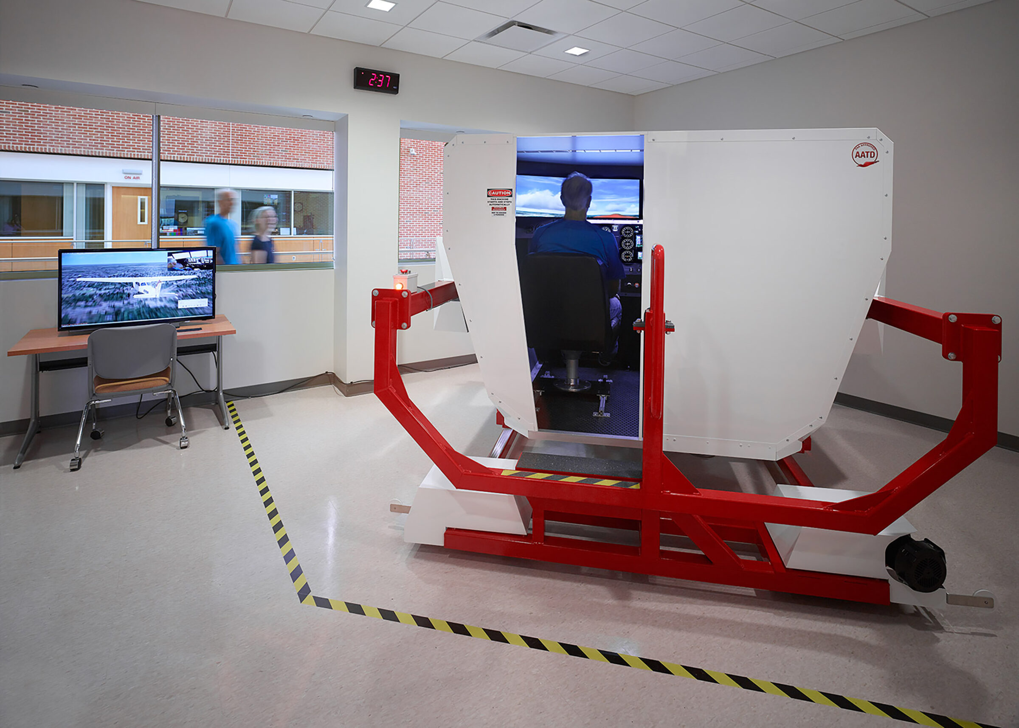
The new Engineering, Aviation, Computer and Mathematical Sciences Building (EACMS) is the first complex built in a new Research Quad, setting the design aesthetic for future development. The 166,000 gsf building opened in October of 2016 and includes spaces for engineering including a nano technology lab featuring a clean room, aviation sciences, mathematics, computer sciences, and telecommunications departments, a TV broadcast studio and practice studios, a student radio station and editing rooms, and two Dean’s office suites.
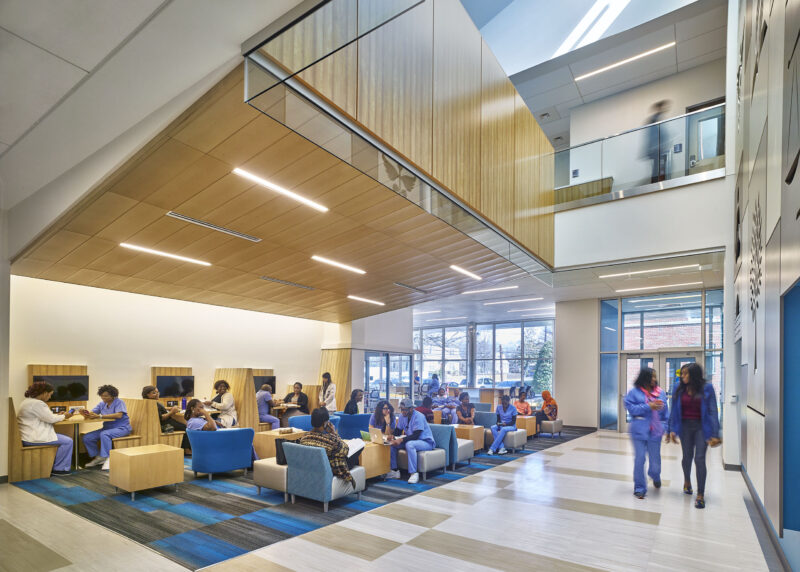
The building incorporates an architectural expression reflective of the mission, heritage, and architectural traditions of this growing teaching, research, and doctoral institution. The design team presented the University with a range of design ideas that tested the master plan. The solution is a building with two bars, linked with a central atrium which includes informal gathering spaces supportive of collaborative dialogue between students from all the departments housed in the building.
This project was designed in collaboration with the Freelon Group, now a part of Perkins & Will.