28th & Blake
Project
Projects
Huntersville, North Carolina
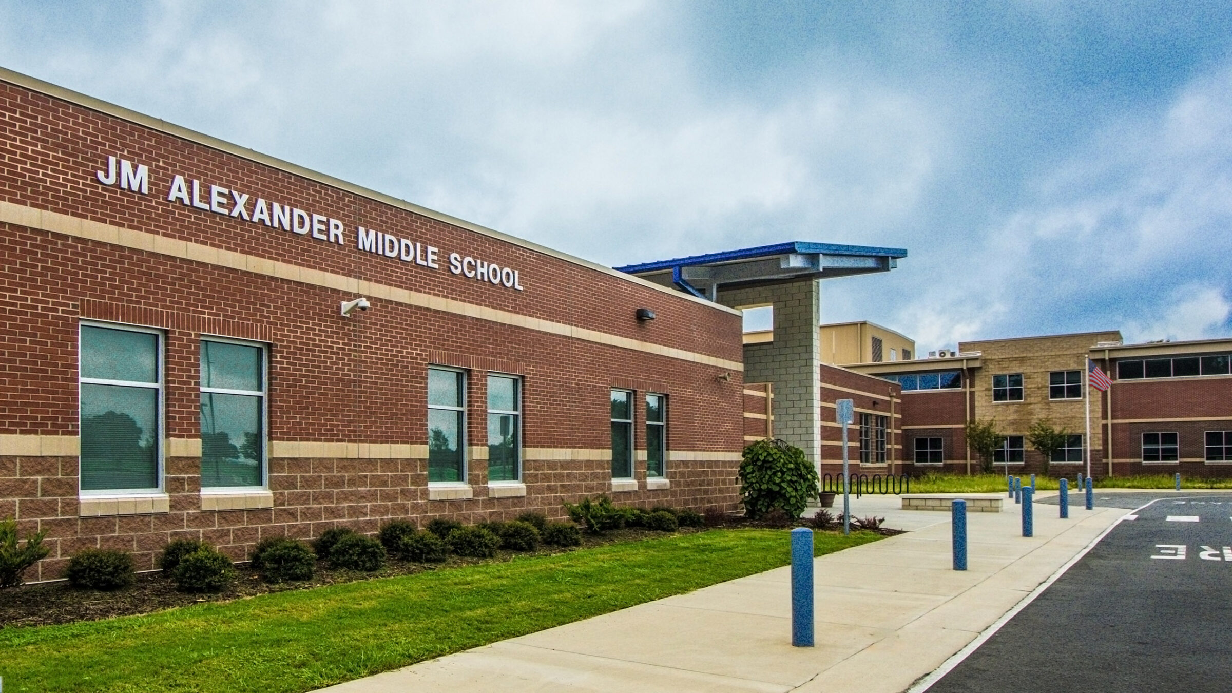
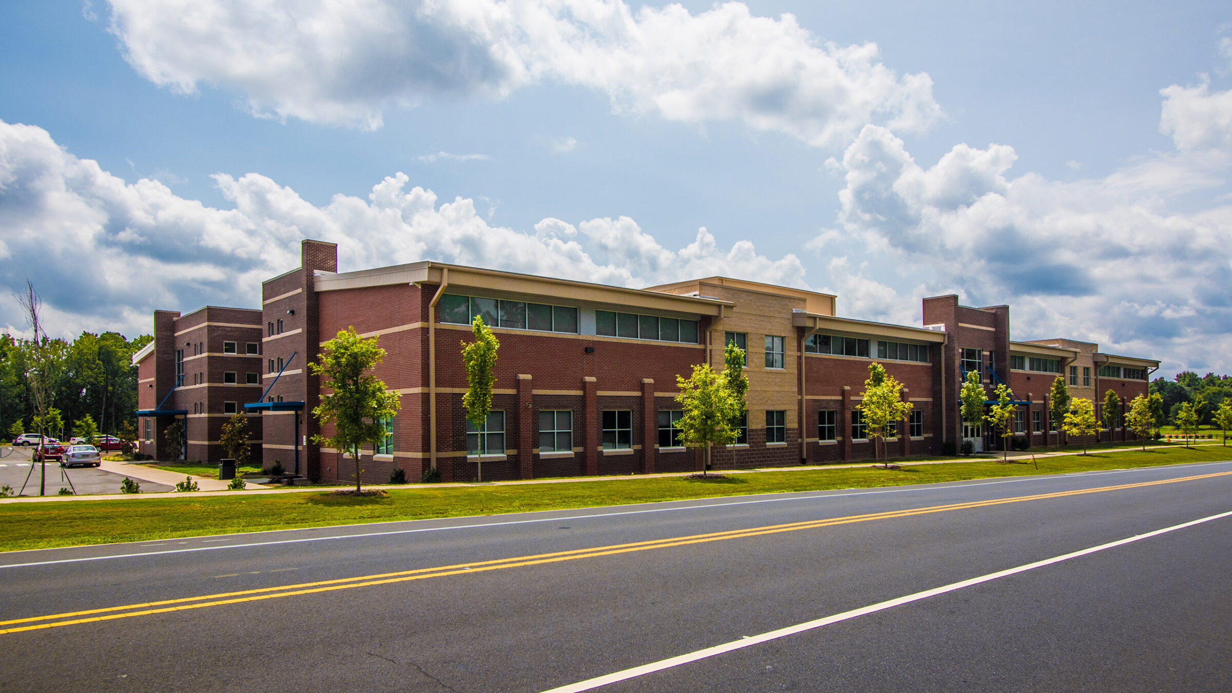
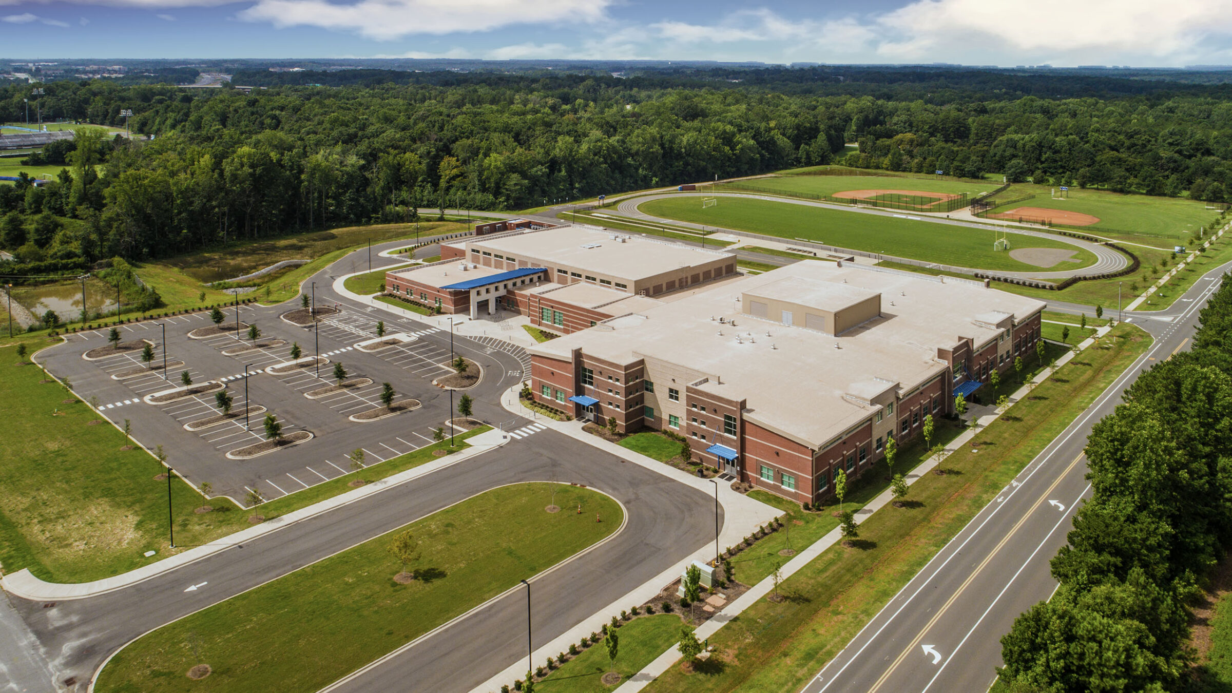
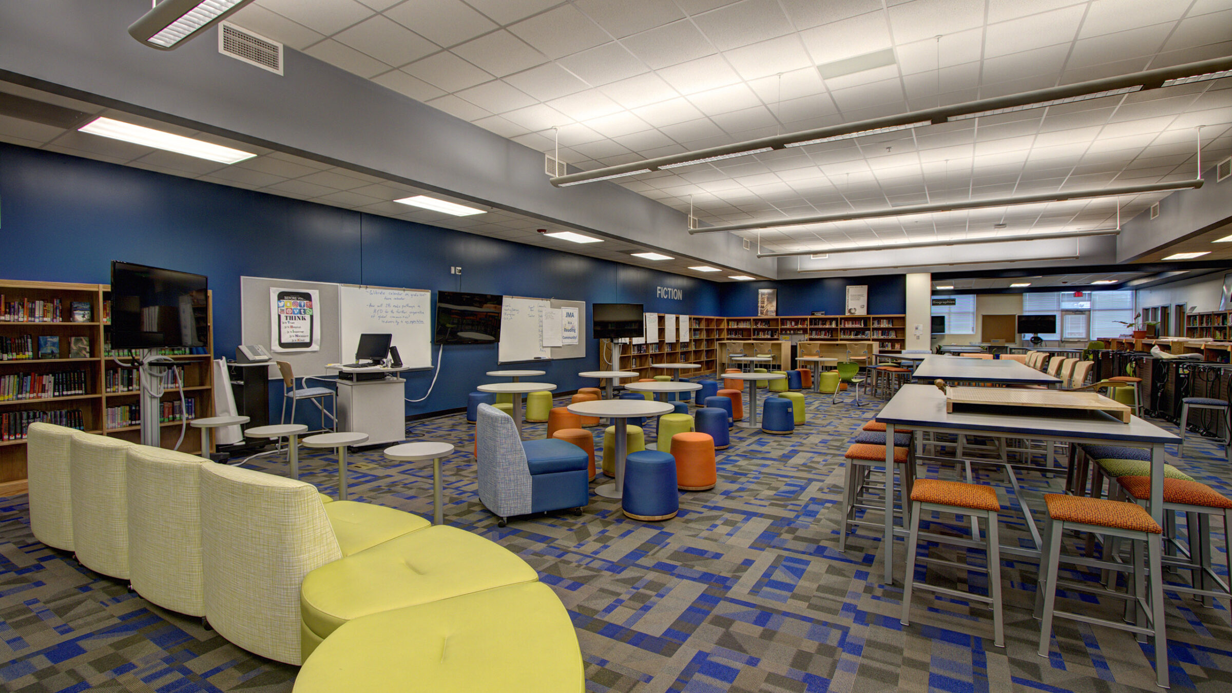
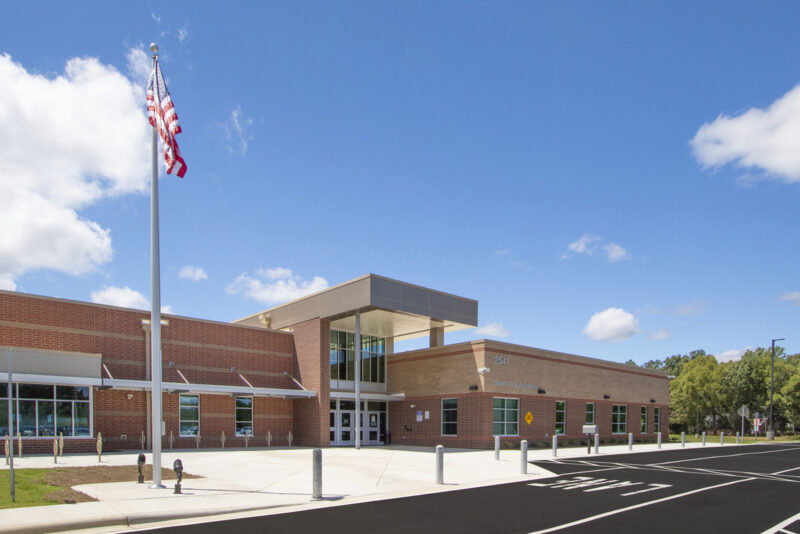
JM Alexander Middle School is the fourth school for Charlotte-Mecklenburg Schools using the Middle School Prototype and is located in Huntersville, NC. The design was updated to meet the needs and requests of the Huntersville zoning commission as well as design improvements identified by the user groups of the first three schools. Lessons learned from the past prototypes were identified by CMS faculty, staff and maintenance personnel and then implemented as part of the ongoing improvements to the prototype design. The construction documents were completely reproduced in a REVIT modelling process to further expedite the construction process and enable CMS to utilize the as-built documents in their maintenance program. Additional improvements were made to the design to address the updated 2012 NC Building Code as well as the new NC Energy Code. The construction of the exterior walls was enhanced to include a spray-on insulation envelope that improved the thermal qualities as well as provide a cost effective air barrier for the entire building. The completed building envelope system was then tested for air tightness and exceeded both the ASHRAE 189.1 air tightness requirements as well as the more stringent US Army Corps of Engineer guidelines. The school is constructed and was occupied for the first time in the fall of 2017.